Skip main navigation
Off market
  • $277,300

    201 Spencer Drive, Tarboro, NC 27886

    4beds
    1,774sqft
    Single Family Residence
    Built in 2022
    0.51 Acres Lot
    $277,300 Zestimate®
    $156/sqft
    $1,801 Estimated rent

    Home value

    $277,300

    $263,000 - $291,000

    $1,801/mo

    Zestimate® history
    Loading
    Loading...

    Owner options

    List your home for rent

    $1,801/mo

    Rent Zestimate®

    Find your next renter with Zillow Rental Manager. Plus, with online applications, you can quickly screen prospective tenants – for free.

    Learn more

    $1,801/mo

    Rent Zestimate®

    Refinance and save

    $1,774/mo

    Est. payment

    Refinancing to a lower rate could help reduce your monthly payments and save thousands over the life of the loan.

    See today's rates

    $1,774/mo

    Est. payment

    Explore your selling options

    Work with a Zillow partner agent

    Leverage their expertise and Zillow's premium Showcase listings to get your home seen by more buyers.

    Get started

    List with your own agent

    Get your home in front of millions of buyers by listing it on Zillow.

    Learn how to do it

    Sell it yourself

    Take full control of how buyers see your home on Zillow by listing For Sale by Owner (FSBO).

    List your home

    What's special

    Open designPrivate bathGranite countertopsGorgeous cabinetsWalk-in closetDual vanity sinksStainless-steel appliances


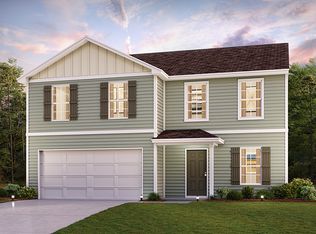
    Come check out this BEAUTIFUL NEW 2 Story Home in the Spencer's Woods Community! The desirable Dupont Plan boasts an open design encompassing the Living, Dining, and Kitchen spaces. In the Kitchen, there are gorgeous cabinets, granite countertops, and Stainless-Steel Appliances (Includes Range with a Microwave hood and Dishwasher). There are 1 bedroom and a full bathroom on the 1st floor. All other bedrooms, including the primary suite, are on the 2nd floor. In addition, the primary suite has a private bath with dual vanity sinks and a walk-in closet. The other 2 bedrooms are well-sized and share another full-sized bath. This desirable plan also comes complete with an additional Loft Space and a Walk-in Laundry room on the 2nd floor.

    This property is not currently displayed as for sale or rent on Zillow. This may be different from what's on other websites or public sources.

    Zillow last checked:

    Listing updated:

    Listed by:

    Matt Osborne 910-613-0695,

    WJH Brokerage NC LLC

    Bought with:

    Gwendoline Cabbagestalk, 227474

    INTEGRITY REALTY GROUP, LLC

    Source: Hive MLS,MLS#: 100327636MLS LogoOriginating MLS: Cape Fear Realtors MLS, Inc.

    Facts & features

    Interior

    Bedrooms & bathrooms
    • Bedrooms: 4
    • Bathrooms: 3
    • Full bathrooms: 3
    Rooms
    • Room types: Great Room, Bedroom 2, Kitchen, Master Bedroom, Bedroom 3, Bedroom 4, Other
    Primary bedroom
    • Level: Upper
    • Dimensions: 12 x 15
    Bedroom 2
    • Level: Main
    • Dimensions: 10 x 11
    Bedroom 3
    • Level: Upper
    • Dimensions: 10 x 12
    Bedroom 4
    • Level: Upper
    • Dimensions: 13 x 10
    Great room
    • Level: Main
    • Dimensions: 13 x 13
    Kitchen
    • Level: Main
    • Dimensions: 9 x 14
    Other
    • Level: Upper
    • Dimensions: 11 x 15
    Heating
    • Forced Air, Heat Pump, Electric
    Cooling
    • Central Air
    Appliances
    • Included: Dishwasher
    • Laundry: Dryer Hookup, Washer Hookup
    Features
    • Walk-in Closet(s), Pantry, Walk-In Closet(s)
    • Flooring: Carpet, Vinyl
    • Basement: None
    • Has fireplace: No
    • Fireplace features: None
    Interior area
    • Total structure area: 1,774
    • Total interior livable area: 1,774 sqft

    Property

    Parking
    • Total spaces: 2
    • Parking features: Paved
    Features
    • Levels: Two
    • Stories: 2
    • Patio & porch: None
    • Exterior features: None
    • Pool features: None
    • Fencing: None
    Lot
    • Size: 0.51 Acres
    • Dimensions: 76 x 142 x 116 x 123
    Details
    • Parcel number: 472706463500
    • Zoning: R
    • Special conditions: Standard

    Construction

    Type & style
    • Home type: SingleFamily
    • Property subtype: Single Family Residence
    Materials
    • Vinyl Siding
    • Foundation: Slab
    • Roof: Composition,Shingle
    Condition
    • New construction: Yes
    • Year built: 2022

    Utilities & green energy

    • Sewer: Public Sewer
    • Water: Public
    • Utilities for property: Sewer Available, Water Available

    Community & HOA

    Community
    • Security: Smoke Detector(s)
    • Subdivision: Spencer's Woods
    HOA
    • Has HOA: No
    • Amenities included: See Remarks
    Location
    • Region: Tarboro

    Financial & listing details

    • Price per square foot: $156/sqft
    • Tax assessed value: $28,500
    • Annual tax amount: $2,271
    • Date on market: 6/17/2025
    • Cumulative days on market: 122 days
    • Listing agreement: Exclusive Right To Sell
    • Listing terms: Cash,Conventional,FHA,USDA Loan,VA Loan
    • Road surface type: Paved

    Price history

    DateEventPrice
    6/27/2023Sold$259,990$147/sqft
    Source: Hive MLS #100327636 Report a problem
    3/6/2023Pending sale$259,990$147/sqft
    Source: Hive MLS #100327636 Report a problem
    2/22/2023Price change$259,990-3.3%$147/sqft
    Source: Hive MLS #100327636 Report a problem
    2/8/2023Price change$268,990+0.9%$152/sqft
    Source: Hive MLS #100327636 Report a problem
    1/31/2023Listed for sale$266,490$150/sqft
    Source: Hive MLS #100327636 Report a problem
    8/24/2022Pending sale$266,490$150/sqft
    Source: Hive MLS #100327636 Report a problem
    7/7/2022Price change$266,490+1.9%$150/sqft
    Source: Hive MLS #100327636 Report a problem
    6/24/2022Pending sale$261,490$147/sqft
    Source: Hive MLS #100327636 Report a problem
    6/15/2022Price change$261,490-1.9%$147/sqft
    Source: Hive MLS #100327636 Report a problem
    5/13/2022Listed for sale$266,490$150/sqft
    Source: Hive MLS #100327636 Report a problem

    Public tax history

    YearProperty taxesTax assessment
    2025$2,271 $255,195
    2024$2,271 +741.2%$255,195 +795.4%
    2023$270 $28,500
    2022$270 $28,500
    2021$270 -0.3%--
    2020$271 --
    2019$271 --
    2018$271 -99%--
    2017$27,075 +9900%--
    2016$271 --
    2015$271 -98.9%--
    2014$25,508 --
    2013-- --
    2012-- --
    2011-- --
    2010-- --
    Find assessor info on the county website

    Neighborhood: 27886

    Nearby schools

    GreatSchools rating
    Schools provided by the listing agent
    • Elementary: Stocks
    • Middle: Patillo
    • High: Tarboro

    Source: Hive MLS. This data may not be complete. We recommend contacting the local school district to confirm school assignments for this home.

    Get pre-qualified for a loan
    At Zillow Home Loans, we can pre-qualify you in as little as 5 minutes with no impact to your credit score.

    An equal housing lender. NMLS #10287.

    Sell for more on Zillow
    Get a Zillow Showcase℠ listing at no additional cost and you could sell for .
    $277,300
    2% more
    +$5,546
    With Zillow Showcase(estimated)
    $282,846