Skip main navigation
Sold for $535,000
  • $535,000

    201 Splendor Circle, Murrells Inlet, SC 29576

    3beds
    2,579sqft
    Single Family Residence
    Built in 2019
    4,356 Square Feet Lot
    $527,000 Zestimate®
    $207/sqft
    $3,078 Estimated rent

    Home value

    $527,000

    $501,000 - $553,000

    $3,078/mo

    Zestimate® history
    Loading
    Loading...

    Owner options

    List your home for rent

    $3,078/mo

    Rent Zestimate®

    Find your next renter with Zillow Rental Manager. Plus, with online applications, you can quickly screen prospective tenants – for free.

    Learn more

    $3,078/mo

    Rent Zestimate®

    Refinance and save

    $3,200/mo

    Est. payment

    Refinancing to a lower rate could help reduce your monthly payments and save thousands over the life of the loan.

    See today's rates

    $3,200/mo

    Est. payment

    Explore your selling options

    Work with a Zillow partner agent

    Leverage their expertise and Zillow's premium Showcase listings to get your home seen by more buyers.

    Get started

    List with your own agent

    Get your home in front of millions of buyers by listing it on Zillow.

    Learn how to do it

    Sell it yourself

    Take full control of how buyers see your home on Zillow by listing For Sale by Owner (FSBO).

    List your home

    What's special

    Two inviting covered porchesMetal roofOversized islandBeautifully appointed kitchenStainless appliancesVersatile game roomTwo guest bedrooms
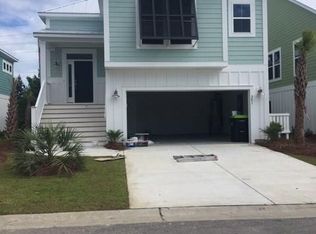
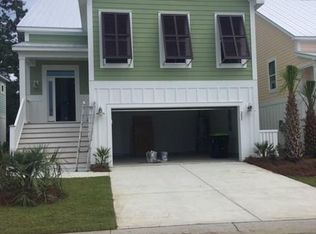
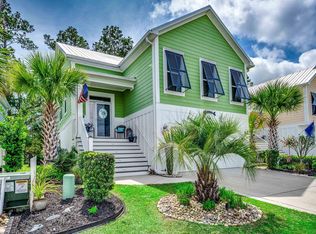
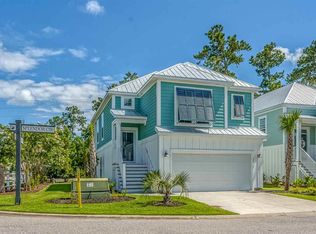
    Coastal sophistication meets effortless livability in this meticulously maintained residence within Wilderness Pointe at Prince Creek. Distinguished by a metal roof, Bahama shutters, and two inviting covered porches, the home embodies refined Lowcountry charm with thoughtful functionality throughout. The main living level features a bright, open design with 9’ ceilings and a beautifully appointed kitchen showcasing quartz countertops, an oversized island, stainless appliances, and custom cabinetry — ideal for elevated entertaining. The primary suite offers a serene retreat complete with a spa-inspired bath, soaking tub, tiled shower, and generous walk-in closet. Two guest bedrooms, a full bath, and a versatile game room are situated on the lower level. An extended patio with gas connection and fully fenced backyard create seamless indoor-outdoor living. Adding exceptional value, all appliances convey, including washer and dryer, as well as all furniture negotiable — offering a move-in-ready, turnkey opportunity. Residents enjoy resort-style amenities including two pools, tennis, pickleball, bocce, basketball, playground, and pavilion, just minutes from the beaches and Murrells Inlet MarshWalk. An exceptional coastal offering in one of Murrells Inlet’s most sought-after communities.

    Zillow last checked:

    Listing updated:

    Listed by:

    The Vaught Group Cell:843-865-2618,

    EXP Realty LLC,

    Kaci V Fortson 843-865-2618,

    EXP Realty LLC

    Bought with:

    Streett Property Consultants Team

    Garden City Realty, Inc

    Source: CCAR,MLS#: 2604969MLS LogoOriginating MLS: Coastal Carolinas Association of Realtors

    Facts & features

    Interior

    Bedrooms & bathrooms
    • Bedrooms: 3
    • Bathrooms: 3
    • Full bathrooms: 2
    • 1/2 bathrooms: 1
    Rooms
    • Room types: Bonus Room, Foyer, Loft, Media Room, Utility Room
    Primary bedroom
    • Features: Tray Ceiling(s), Ceiling Fan(s), Walk-In Closet(s)
    Primary bathroom
    • Features: Dual Sinks, Garden Tub/Roman Tub, Separate Shower, Vanity
    Dining room
    • Features: Ceiling Fan(s), Kitchen/Dining Combo, Living/Dining Room
    Family room
    • Features: Ceiling Fan(s)
    Kitchen
    • Features: Breakfast Bar, Breakfast Area, Dishwasher, Kitchen Exhaust Fan, Kitchen Island, Pantry, Stainless Steel Appliances
    Living room
    • Features: Tray Ceiling(s)
    Other
    • Features: Bedroom on Main Level, Entrance Foyer, Loft, Utility Room
    Heating
    • Central, Electric, Gas
    Cooling
    • Central Air
    Appliances
    • Included: Dishwasher, Freezer, Disposal, Microwave, Range, Refrigerator, Range Hood
    • Laundry: Washer Hookup
    Features
    • Tray Ceiling(s), Ceiling Fan(s), Dual Sinks, Garden Tub/Roman Tub, Split Bedrooms, Separate Shower, Vanity, Walk-In Closet(s), Breakfast Bar, Bedroom on Main Level, Breakfast Area, Entrance Foyer, Kitchen Island, Loft, Stainless Steel Appliances
    • Flooring: Carpet, Tile, Wood
    Interior area
    • Total structure area: 3,434
    • Total interior livable area: 2,579 sqft

    Property

    Parking
    • Total spaces: 4
    • Parking features: Attached, Garage, Two Car Garage, Garage Door Opener
    • Attached garage spaces: 2
    Features
    • Levels: Multi/Split
    • Patio & porch: Balcony, Rear Porch, Front Porch, Patio
    • Exterior features: Balcony, Fence, Porch, Patio
    • Pool features: Community, Outdoor Pool
    Lot
    • Size: 4,356 Square Feet
    • Features: Rectangular, Rectangular Lot
    Details
    • Additional parcels included: ,
    • Parcel number: 46802040143
    • Zoning: RES
    • Special conditions: None

    Construction

    Type & style
    • Home type: SingleFamily
    • Architectural style: Split Level
    • Property subtype: Single Family Residence
    Materials
    • HardiPlank Type
    • Foundation: Slab
    Condition
    • Resale
    • Year built: 2019

    Utilities & green energy

    • Water: Public
    • Utilities for property: Cable Available, Electricity Available, Natural Gas Available, Phone Available, Sewer Available, Underground Utilities, Water Available

    Community & HOA

    Community
    • Features: Clubhouse, Golf Carts OK, Recreation Area, Tennis Court(s), Long Term Rental Allowed, Pool
    • Security: Smoke Detector(s)
    • Subdivision: Wilderness Pointe at Prince Creek
    HOA
    • Has HOA: Yes
    • Amenities included: Clubhouse, Owner Allowed Golf Cart, Owner Allowed Motorcycle, Pet Restrictions, Tenant Allowed Golf Cart, Tennis Court(s), Tenant Allowed Motorcycle
    • Services included: Common Areas, Pool(s), Trash
    • HOA fee: $109 monthly
    Location
    • Region: Murrells Inlet

    Financial & listing details

    • Price per square foot: $207/sqft
    • Tax assessed value: $546,000
    • Annual tax amount: $2,234
    • Date on market: 2/25/2026
    • Listing terms: Cash,Conventional
    • Electric utility on property: Yes

    Price history

    DateEventPrice
    7/20/2026Sold$535,000-0.9%$207/sqft
    Source: CCAR #2604969 Report a problem
    6/11/2026Pending sale$540,000$209/sqft
    Source: CCAR #2604969 Report a problem
    6/9/2026Price change$540,000-5.1%$209/sqft
    Source: eXp Realty #2604969 Report a problem
    4/20/2026Price change$569,000-4.4%$221/sqft
    Source: CCAR #2604969 Report a problem
    2/25/2026Listed for sale$595,000+9%$231/sqft
    Source: CCAR #2604969 Report a problem
    1/25/2024Sold$546,000+1.9%$212/sqft
    Source: CCAR #2317768 Report a problem
    12/3/2023Contingent$535,900$208/sqft
    Source: CCAR #2317768 Report a problem
    11/17/2023Price change$535,900-6.9%$208/sqft
    Source: CCAR #2317768 Report a problem
    9/28/2023Price change$575,900-3.4%$223/sqft
    Source: CCAR #2317768 Report a problem
    9/1/2023Listed for sale$595,900+68.8%$231/sqft
    Source: CCAR #2317768 Report a problem
    11/20/2020Sold$353,000+0.9%$137/sqft
    Source: CCAR #2022092 Report a problem
    10/19/2020Pending sale$349,900$136/sqft
    Source: CB Sea Coast Advantage PI #2022092 Report a problem
    10/16/2020Listed for sale$349,900+10.7%$136/sqft
    Source: CB Sea Coast Advantage PI #2022092 Report a problem
    7/31/2019Sold$316,160$123/sqft
    Source: Public Record Report a problem

    Public tax history

    YearProperty taxesTax assessment
    2025$2,234 +33.3%$546,000 +35.2%
    2024$1,676 +16.7%$403,915 +15%
    2023$1,437 $351,230
    2022-- $351,230
    2021$1,296 -65.6%--
    2020$3,772 --
    2019-- --
    2018$85 $2,690 -0.1%
    2017-- $2,692
    2016-- $2,692
    2015-- $2,692
    2014$85 --
    Find assessor info on the county website

    Neighborhood: 29576

    Nearby schools

    GreatSchools rating
    Schools provided by the listing agent
    • Elementary: Saint James Elementary School
    • Middle: Saint James Middle School
    • High: Saint James High School

    Source: CCAR. This data may not be complete. We recommend contacting the local school district to confirm school assignments for this home.

    Get pre-qualified for a loan
    At Zillow Home Loans, we can pre-qualify you in as little as 5 minutes with no impact to your credit score.

    An equal housing lender. NMLS #10287.

    Sell for more on Zillow
    Get a Zillow Showcase℠ listing at no additional cost and you could sell for .
    $527,000
    2% more
    +$10,540
    With Zillow Showcase(estimated)
    $537,540