Welcome to 201 Split Rock Terrace, a rare North Texas gem that seamlessly blends luxury, comfort, and style. With eye-catching design elements and resort-style outdoor living, this home is anything but ordinary.
The kitchen is a true focal point, showcasing dramatic Peruvian Bedrock countertops that add both elegance and impact. Designed for function and flair, it’s a space where everyday meals and special gatherings feel equally elevated.
Step outside to your own private retreat. A covered pergola with a built-in stone fireplace sets the stage for cozy evenings, while the recently resurfaced pool and updated deck invite you to relax or entertain in style. Whether it's summer barbecues or fall fireside nights, this backyard delivers.
Car enthusiasts and hobbyists will love the rare garage setup—an attached two-and-a-half-car garage plus a detached three-car garage, offering five total spaces and endless possibilities.
Sold
Price Unknown
201 Split Rock Ter, Ovilla, TX 75154
4beds
3,028sqft
Single Family Residence
Built in 1985
1 Acres Lot
$598,000 Zestimate®
$--/sqft
$4,839 Estimated rent
Home value
$598,000
$544,000 - $658,000
$4,839/mo
Zestimate® history
Owner options
List your home for rent
$4,839/mo
Rent Zestimate®
Find your next renter with Zillow Rental Manager. Plus, with online applications, you can quickly screen prospective tenants – for free.
$4,839/mo
Rent Zestimate®
Refinance and save
Refinancing to a lower rate could help reduce your monthly payments and save thousands over the life of the loan.
Explore your selling options
Work with a Zillow partner agent
Leverage their expertise and Zillow's premium Showcase listings to get your home seen by more buyers.
Get startedList with your own agent
Get your home in front of millions of buyers by listing it on Zillow.
Learn how to do itSell it yourself
Take full control of how buyers see your home on Zillow by listing For Sale by Owner (FSBO).
List your homeWhat's special
Resurfaced poolUpdated deckPeruvian bedrock countertops
Zillow last checked:
Listing updated:
Listed by:
Chandra Linquist 0746831 (972)966-6683,
Repeat Realty, LLC 972-966-6683
Bought with:
Phounsouk Cequina
Biggs Realty
Source: NTREIS,MLS#: 20944224
Facts & features
Interior
Bedrooms & bathrooms
- Bedrooms: 4
- Bathrooms: 4
- Full bathrooms: 3
- 1/2 bathrooms: 1
Primary bedroom
- Features: En Suite Bathroom, Walk-In Closet(s)
- Level: First
- Dimensions: 16 x 17
Bedroom
- Level: Second
- Dimensions: 10 x 14
Bedroom
- Level: Second
- Dimensions: 11 x 11
Bedroom
- Features: En Suite Bathroom
- Level: Second
- Dimensions: 13 x 17
Primary bathroom
- Features: Built-in Features, Dual Sinks, En Suite Bathroom, Garden Tub/Roman Tub, Separate Shower
- Level: First
- Dimensions: 13 x 17
Breakfast room nook
- Level: First
- Dimensions: 12 x 9
Dining room
- Level: First
- Dimensions: 14 x 14
Family room
- Features: Fireplace
- Level: First
- Dimensions: 19 x 20
Other
- Features: Built-in Features, En Suite Bathroom
- Level: Second
- Dimensions: 11 x 4
Other
- Features: Built-in Features
- Level: Second
- Dimensions: 11 x 4
Half bath
- Level: First
- Dimensions: 7 x 4
Kitchen
- Features: Built-in Features, Eat-in Kitchen, Kitchen Island, Pantry
- Level: First
- Dimensions: 12 x 15
Laundry
- Features: Utility Sink
- Level: First
- Dimensions: 7 x 8
Living room
- Level: First
- Dimensions: 13 x 15
Heating
- Central, Electric, Fireplace(s), Zoned
Cooling
- Central Air, Ceiling Fan(s), Electric, Zoned
Appliances
- Included: Double Oven, Dishwasher, Electric Cooktop, Electric Water Heater, Disposal, Refrigerator
- Laundry: Washer Hookup, Laundry in Utility Room
Features
- Built-in Features, Decorative/Designer Lighting Fixtures, Eat-in Kitchen, Kitchen Island, Open Floorplan, Pantry, Walk-In Closet(s)
- Flooring: Tile, Wood
- Has basement: No
- Number of fireplaces: 1
- Fireplace features: Living Room, Wood Burning
Interior area
- Total interior livable area: 3,028 sqft
Property
Parking
- Total spaces: 5
- Parking features: Driveway, Garage, Garage Door Opener, Kitchen Level, Lighted
- Garage spaces: 5
- Has uncovered spaces: Yes
Features
- Levels: Two
- Stories: 2
- Patio & porch: Covered, Patio
- Exterior features: Lighting, Private Yard, Rain Gutters
- Has private pool: Yes
- Pool features: In Ground, Outdoor Pool, Pool, Private
- Fencing: Back Yard,High Fence,Privacy,Wood
Lot
- Size: 1 Acres
- Features: Acreage, Back Yard, Lawn, Landscaped
Details
- Parcel number: 92194800000010000
Construction
Type & style
- Home type: SingleFamily
- Architectural style: Traditional,Detached
- Property subtype: Single Family Residence
Materials
- Brick
- Foundation: Slab
- Roof: Composition
Condition
- Year built: 1985
Utilities & green energy
- Sewer: Septic Tank
- Utilities for property: Electricity Available, Electricity Connected, Septic Available
Community & HOA
Community
- Security: Security System Owned, Carbon Monoxide Detector(s), Smoke Detector(s)
- Subdivision: Split Rock
HOA
- Has HOA: No
Location
- Region: Ovilla
Financial & listing details
- Tax assessed value: $493,670
- Annual tax amount: $10,900
- Date on market: 5/22/2025
- Cumulative days on market: 11 days
- Listing terms: Cash,Conventional,FHA,VA Loan
- Electric utility on property: Yes
Price history
| Date | Event | Price |
|---|---|---|
| 7/18/2025 | Sold | -- |
Source: NTREIS #20944224 Report a problem | ||
| 6/10/2025 | Pending sale | $600,000$198/sqft |
Source: NTREIS #20944224 Report a problem | ||
| 6/3/2025 | Contingent | $600,000$198/sqft |
Source: NTREIS #20944224 Report a problem | ||
| 5/22/2025 | Listed for sale | $600,000+20.1%$198/sqft |
Source: NTREIS #20944224 Report a problem | ||
| 1/29/2021 | Sold | -- |
Source: Agent Provided Report a problem | ||
| 11/14/2020 | Price change | $499,500-2.1%$165/sqft |
Source: Listing Spark #14405997 Report a problem | ||
| 10/17/2020 | Price change | $510,000+4.2%$168/sqft |
Source: Listing Spark #14405997 Report a problem | ||
| 8/25/2020 | Pending sale | $489,500$162/sqft |
Source: Listing Spark #14405997 Report a problem | ||
| 7/8/2020 | Price change | $489,500-2%$162/sqft |
Source: Owner Report a problem | ||
| 5/28/2020 | Listed for sale | $499,500$165/sqft |
Source: Owner Report a problem | ||
Public tax history
| Year | Property taxes | Tax assessment |
|---|---|---|
| 2025 | $4,480 -17.7% | $493,670 +0.7% |
| 2024 | $5,445 -3.6% | $490,000 -1.9% |
| 2023 | $5,649 -22.6% | $499,340 |
| 2022 | $7,303 +91.8% | $499,340 +0.2% |
| 2021 | $3,807 +1.8% | $498,560 +84.9% |
| 2020 | $3,740 -0.1% | $269,600 |
| 2019 | $3,745 -0.6% | $269,600 |
| 2018 | $3,767 -24.3% | $269,600 +9.4% |
| 2017 | $4,978 -0.4% | $246,530 |
| 2016 | $4,999 -3.1% | $246,530 |
| 2015 | $5,157 | $246,530 |
| 2014 | $5,157 | $246,530 |
| 2013 | -- | -- |
| 2012 | -- | -- |
| 2011 | -- | -- |
| 2010 | -- | -- |
| 2009 | -- | -- |
| 2008 | -- | -- |
| 2007 | -- | -- |
| 2005 | -- | -- |
| 2004 | -- | -- |
| 2003 | -- | -- |
| 2002 | -- | -- |
| 2001 | -- | -- |
Find assessor info on the county website
Neighborhood: 75154
Nearby homes
- $504,1005 bd3 ba3.5k sqft203 Split Rock Ter, Ovilla, TX 75154Off Market
- $497,9003 bd2 ba2.9k sqft200 Split Rock Ter, Ovilla, TX 75154Off Market
- $435,4004 bd2 ba2.7k sqft902 Cockrell Hill Rd, Ovilla, TX 75154Off Market
- $499,0003 bd3 ba3k sqft205 Split Rock Ter, Ovilla, TX 75154For Sale
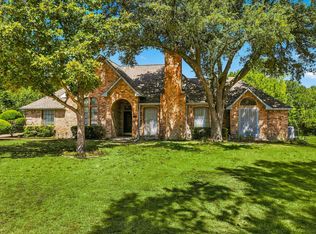
- $457,8003 bd2 ba3.2k sqft202 Split Rock Ter, Ovilla, TX 75154Off Market
- $514,0003 bd3 ba2.8k sqft204 Split Rock Ter, Ovilla, TX 75154Off Market
- $473,9004 bd3 ba3.1k sqft207 Split Rock Ter, Ovilla, TX 75154Off Market
- $499,0004 bd2 ba1.5k sqft839 Cockrell Hill Rd, Ovilla, TX 75154Off Market
Nearby schools
GreatSchools rating
- 3/10Frank D Moates Elementary SchoolGrades: 3-5Distance: 1.8 mi
- 4/10Curtistene S McCowan Middle SchoolGrades: 6-8Distance: 0.8 mi
- 3/10Desoto High SchoolGrades: 9-12Distance: 2.1 mi
Schools provided by the listing agent
- Elementary: Moates
- Middle: Curtistene S Mccowan
- High: Desoto
- District: Desoto ISD
Source: NTREIS. This data may not be complete. We recommend contacting the local school district to confirm school assignments for this home.
Get a cash offer in 3 minutes
Find out how much your home could sell for in as little as 3 minutes with a no-obligation cash offer.
Estimated market value
$598,000
Get a cash offer in 3 minutes
Find out how much your home could sell for in as little as 3 minutes with a no-obligation cash offer.
Estimated market value
$598,000
- Texas
- Dallas County
- Ovilla
- 75154
- 201 Split Rock Ter
