Skip main navigation
Sold for $190,000
  • $190,000

    201 Star Pointe Ct Unit 2D, Abingdon, MD 21009

    2beds
    1,000sqft
    Condominium
    Built in 1989
    -- sqft lot
    $215,400 Zestimate®
    $190/sqft
    $1,664 Estimated rent

    Home value

    $215,400

    $205,000 - $226,000

    $1,664/mo

    Zestimate® history
    Loading
    Loading...

    Owner options

    List your home for rent

    $1,664/mo

    Rent Zestimate®

    Find your next renter with Zillow Rental Manager. Plus, with online applications, you can quickly screen prospective tenants – for free.

    Learn more

    $1,664/mo

    Rent Zestimate®

    Refinance and save

    $932/mo

    Est. payment

    Refinancing to a lower rate could help reduce your monthly payments and save thousands over the life of the loan.

    See today's rates

    $932/mo

    Est. payment

    Explore your selling options

    Work with a Zillow partner agent

    Leverage their expertise and Zillow's premium Showcase listings to get your home seen by more buyers.

    Get started

    List with your own agent

    Get your home in front of millions of buyers by listing it on Zillow.

    Learn how to do it

    Sell it yourself

    Take full control of how buyers see your home on Zillow by listing For Sale by Owner (FSBO).

    List your home

    What's special

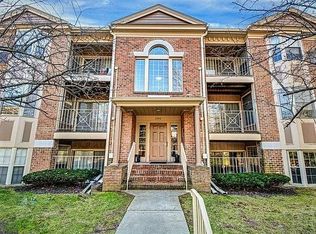
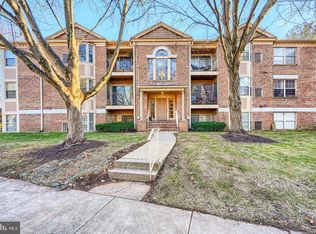
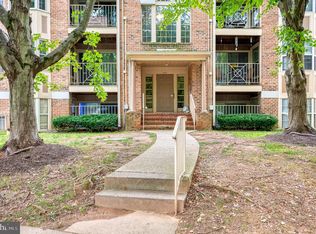
    NEW PRICE! BE IN YOUR NEW HOME BEFORE THE HOLIDAYS! Welcome to this two-bedroom, two-bathroom front unit nestled in an established tree-lined community. Situated in a secured building with intercom, this Condo features updated flooring , fresh paint and a recently updated HVAC system. Step inside the spacious living room that connects to your own private balcony. A perfect spot to enjoy your morning coffee or unwind after a long day. The living room flows into the dining area, creating a welcoming space for meals and gatherings. Adjacent to the dining area is the kitchen, where you'll find room for a table and chairs, perfect for casual dining. Updated stainless appliances. The kitchen also boasts a convenient utility closet housing a stackable washer and dryer and storage area. Venture down the hallway, and you'll find the primary bedroom, complete with its own bathroom for added privacy and convenience. Additionally, there's a second bedroom and a recently updated hall bathroom providing flexibility for guests, roommates or additional family members. Enjoy the benefits of Condo living! Monthly fees include water, sewer, trash service, snow clearing, professional management, lawn care, exterior maintenance, and cleaning of interior common areas. Plenty of parking as well. For pet lovers, you'll be delighted to know that this community welcomes furry friends. Each unit is allowed two domestic pets, with some weight restrictions in place. Owner can accomodate quick settlement. With Wegmans, Target, restaurants, and other shopping close by, you'll have all the conveniences you need within easy reach. Don't miss out on the opportunity to make this comfortable Condo your new home!

    Zillow last checked:

    Listing updated:

    Listed by:

    Sandy Bratcher 410-688-1747,

    Coldwell Banker Realty

    Bought with:

    Megan Manzari, 5007528

    Cummings & Co. Realtors

    Source: Bright MLS,MLS#: MDHR2025278MLS Logo

    Facts & features

    Interior

    Bedrooms & bathrooms
    • Bedrooms: 2
    • Bathrooms: 2
    • Full bathrooms: 2
    • Main level bathrooms: 2
    • Main level bedrooms: 2
    Heating
    • Forced Air, Heat Pump, Electric
    Cooling
    • Ceiling Fan(s), Central Air, Electric
    Appliances
    • Included: Refrigerator, Cooktop, Dishwasher, Disposal, Microwave, Washer/Dryer Stacked, Electric Water Heater
    • Laundry: In Unit
    Features
    • Ceiling Fan(s), Chair Railings, Crown Molding, Dining Area, Open Floorplan, Kitchen - Table Space
    • Flooring: Carpet, Laminate
    • Has basement: No
    • Has fireplace: No
    Interior area
    • Total structure area: 1,000
    • Total interior livable area: 1,000 sqft
    • Finished area above ground: 1,000

    Property

    Parking
    • Parking features: On Street, Parking Lot
    • Has uncovered spaces: Yes
    Accessibility
    • Accessibility features: Other
    Features
    • Levels: One
    • Stories: 1
    • Exterior features: Storage, Sidewalks
    • Pool features: None
    Details
    • Additional structures: Above Grade
    • Parcel number: 1301222392
    • Zoning: RESIDENTIAL
    • Special conditions: Standard
    • Other equipment: Intercom

    Construction

    Type & style
    • Home type: Condo
    • Property subtype: Condominium
    • Attached to another structure: Yes
    Materials
    • Brick
    Condition
    • Very Good
    • New construction: No
    • Year built: 1989

    Utilities & green energy

    • Sewer: Public Sewer
    • Water: Public

    Community & neighborhood

    Security
    • Security features: Main Entrance Lock
    Location
    • Region: Abingdon
    • Subdivision: The Pointe

    HOA & financial

    HOA
    • Has HOA: No
    • Services included: Trash, Water, Sewer, Snow Removal, Road Maintenance, Maintenance Grounds, Common Area Maintenance
    • Association name: The Pointe
    Other fees
    • Condo and coop fee: $228 monthly

    Other

    Other facts
    • Listing agreement: Exclusive Right To Sell
    • Ownership: Fee Simple

    Price history

    DateEventPrice
    2/14/2024Listing removed--
    Source: Zillow Rentals Report a problem
    1/29/2024Price change$1,650-2.9%$2/sqft
    Source: Zillow Rentals Report a problem
    1/22/2024Price change$1,700-5.6%$2/sqft
    Source: Zillow Rentals Report a problem
    1/5/2024Price change$1,800-2.7%$2/sqft
    Source: Zillow Rentals Report a problem
    12/26/2023Price change$1,850-2.6%$2/sqft
    Source: Zillow Rentals Report a problem
    12/6/2023Price change$1,900-2.6%$2/sqft
    Source: Zillow Rentals Report a problem
    11/21/2023Listed for rent$1,950$2/sqft
    Source: Zillow Rentals Report a problem
    11/20/2023Sold$190,000+2.7%$190/sqft
    Source: Bright MLS #MDHR2025278 Report a problem
    10/10/2023Pending sale$185,000$185/sqft
    Source: Bright MLS #MDHR2025278 Report a problem
    10/8/2023Price change$185,000-5.1%$185/sqft
    Source: Bright MLS #MDHR2025278 Report a problem
    9/8/2023Listed for sale$195,000+34.5%$195/sqft
    Source: Bright MLS #MDHR2025278 Report a problem
    12/8/2009Sold$145,000$145/sqft
    Source: Public Record Report a problem

    Public tax history

    YearProperty taxesTax assessment
    2025$1,671 +13%$153,333 +13%
    2024$1,479 +15%$135,667 +15%
    2023$1,286 +1.7%$118,000
    2022$1,264 -2.6%$118,000 +3.5%
    2021$1,298 +0.5%$114,000 +1.8%
    2020$1,292 $112,000
    2019$1,292 $112,000
    2018$1,292 -5.1%$112,000 -5.1%
    2017$1,362 $118,000
    2016-- $118,000
    2015-- $118,000 -6.3%
    2014$1,601 $126,000
    2013-- $126,000
    2012-- $126,000 -10%
    2011-- $140,000 +1.2%
    2010-- $138,332 +1.2%
    2009-- $136,666 +1.2%
    2008-- $135,000 +18.1%
    2007-- $114,332 +22.1%
    2006-- $93,666 +28.3%
    2005-- $73,000 +2.3%
    2004-- $71,332 +2.4%
    2003-- $69,666 +2.5%
    2002-- $68,000
    2001-- $68,000

    Find assessor info on the county website

    Neighborhood: 21009

    Nearby schools

    GreatSchools rating
    Schools provided by the listing agent
    • District: Harford County Public Schools

    Source: Bright MLS. This data may not be complete. We recommend contacting the local school district to confirm school assignments for this home.

    Get a cash offer in 3 minutes
    Find out how much your home could sell for in as little as 3 minutes with a no-obligation cash offer.
    Estimated market value
    $215,400
    Get a cash offer in 3 minutes
    Find out how much your home could sell for in as little as 3 minutes with a no-obligation cash offer.
    Estimated market value
    $215,400