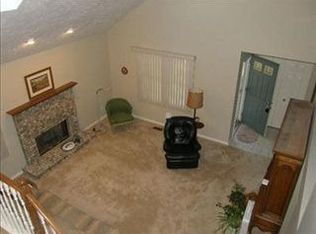
Hidden gem in desirable Steeple Run featuring a rare first-floor primary suite and standout custom upgrades throughout. This beautifully updated 2-story condo offers a bright, open layout with a cozy brick gas fireplace, built-in cabinetry, and a modern kitchen with quartz countertops and stylish backsplash. The spacious primary retreat includes three walk-in closets, while upstairs features two additional bedrooms and a full bath, offering flexible space for guests, office, or everyday living. With updated bathrooms, a 2021 furnace, newer roof and gutters, and a private patio just minutes from highways, shopping, and dining, this move-in-ready home blends comfort, character, and convenience you won’t find in a typical condo.
Closed
Zestimate®
$304,900
201 Steeplechase #6, Willoughby Hills, OH 44092
3beds
2,186sqft
Condominium
Built in 1995
-- sqft lot
$304,900 Zestimate®
$139/sqft
$2,429 Estimated rent
Home value
$304,900
$290,000 - $320,000
$2,429/mo
Zestimate® history
Owner options
List your home for rent
$2,429/mo
Rent Zestimate®
Find your next renter with Zillow Rental Manager. Plus, with online applications, you can quickly screen prospective tenants – for free.
$2,429/mo
Rent Zestimate®
Refinance and save
$2,487/mo
Est. payment
Refinancing to a lower rate could help reduce your monthly payments and save thousands over the life of the loan.
$2,487/mo
Est. payment
Explore your selling options
Work with a Zillow partner agent
Leverage their expertise and Zillow's premium Showcase listings to get your home seen by more buyers.
Get startedList with your own agent
Get your home in front of millions of buyers by listing it on Zillow.
Learn how to do itSell it yourself
Take full control of how buyers see your home on Zillow by listing For Sale by Owner (FSBO).
List your homeWhat's special
Private patioBright open layoutRare first-floor primary suiteSpacious primary retreatStandout custom upgrades throughoutBuilt-in cabinetryUpdated bathrooms
Zillow last checked:
Listing updated:
Listed by:
Laura Mokwa 440-463-7531 lauramokwa@mcdhomes.com,
McDowell Homes Real Estate Services
Bought with:
Melissa C Lendvay, 2007002869
McDowell Homes Real Estate Services
Source: MLS Now,MLS#: 5219578 Originating MLS: Lake Geauga Area Association of REALTORS
Originating MLS: Lake Geauga Area Association of REALTORSFacts & features
Interior
Bedrooms & bathrooms
- Bedrooms: 3
- Bathrooms: 3
- Full bathrooms: 2
- 1/2 bathrooms: 1
- Main level bathrooms: 1
- Main level bedrooms: 1
Primary bedroom
- Features: Window Treatments
- Level: First
- Dimensions: 18 x 17
Bedroom
- Level: Second
- Dimensions: 19 x 12
Bedroom
- Level: Second
- Dimensions: 16 x 12
Bathroom
- Level: First
- Dimensions: ND x ND
Bathroom
- Level: First
- Dimensions: ND x ND
Bathroom
- Level: Second
- Dimensions: ND x ND
Other
- Dimensions: ND x ND
Bonus room
- Level: Second
- Dimensions: ND x ND
Dining room
- Features: Window Treatments
- Level: First
- Dimensions: 14 x 13
Eat in kitchen
- Level: First
- Dimensions: ND x ND
Entry foyer
- Level: First
- Dimensions: ND x ND
Family room
- Features: Window Treatments
- Level: Second
- Dimensions: 15 x 12
Great room
- Features: Fireplace, Window Treatments
- Level: First
- Dimensions: 20 x 12
Kitchen
- Description: Flooring: Ceramic Tile
- Features: Window Treatments
- Level: First
- Dimensions: 20 x 12
Utility room
- Level: First
- Dimensions: ND x ND
Heating
- Forced Air, Fireplace(s), Gas
Cooling
- Central Air
Appliances
- Laundry: Main Level
Features
- Bookcases, Ceiling Fan(s), Eat-in Kitchen, High Speed Internet, Primary Downstairs
- Basement: None
- Number of fireplaces: 1
- Fireplace features: Gas
Interior area
- Total structure area: 2,186
- Total interior livable area: 2,186 sqft
- Finished area above ground: 2,186
Property
Parking
- Total spaces: 2
- Parking features: Attached, Direct Access, Garage, Paved
- Attached garage spaces: 2
Accessibility
- Accessibility features: None
Features
- Levels: Two
- Stories: 2
- Patio & porch: Patio
Lot
- Size: 0.6 Acres
Details
- Parcel number: 31A008K000060
Construction
Type & style
- Home type: Condo
- Architectural style: Cape Cod
- Property subtype: Condominium
- Attached to another structure: Yes
Materials
- Brick, Vinyl Siding
- Roof: Asphalt,Fiberglass
Condition
- Year built: 1995
Utilities & green energy
- Sewer: Public Sewer
- Water: Public
Community & HOA
HOA
- Has HOA: Yes
- Services included: Association Management, Maintenance Grounds, Maintenance Structure, Other, Reserve Fund, Snow Removal, Trash
- HOA fee: $455 monthly
- HOA name: Steeple Run/Arbor Hills
Location
- Region: Willoughby Hills
Financial & listing details
- Price per square foot: $139/sqft
- Annual tax amount: $4,084
- Date on market: 6/16/2026
- Cumulative days on market: 45 days
Price history
| Date | Event | Price |
|---|---|---|
| 7/27/2026 | Sold | $304,900$139/sqft |
Source:  MLS Now #5219578 Report a problem MLS Now #5219578 Report a problem | ||
| 7/5/2026 | Pending sale | $304,900$139/sqft |
Source: MLS Now #5219578 Report a problem | ||
| 6/23/2026 | Price change | $304,900-3.2%$139/sqft |
Source: MLS Now #5219578 Report a problem | ||
| 6/16/2026 | Price change | $314,9000%$144/sqft |
Source: MLS Now #5219578 Report a problem | ||
| 6/12/2026 | Price change | $315,000-1.5%$144/sqft |
Source: MLS Now #5205834 Report a problem | ||
| 6/8/2026 | Listed for sale | $319,900$146/sqft |
Source: MLS Now #5205834 Report a problem | ||
| 5/19/2026 | Pending sale | $319,900$146/sqft |
Source: MLS Now #5205834 Report a problem | ||
| 5/13/2026 | Price change | $319,900-1.6%$146/sqft |
Source: MLS Now #5205834 Report a problem | ||
| 5/5/2026 | Price change | $325,000-1.5%$149/sqft |
Source: MLS Now #5205834 Report a problem | ||
| 5/1/2026 | Listed for sale | $329,900+57.1%$151/sqft |
Source: MLS Now #5205834 Report a problem | ||
| 1/25/2005 | Sold | $210,000$96/sqft |
Source: MLS Now #2174015 Report a problem | ||
Public tax history
Tax history is unavailable.
Neighborhood: 44092
Nearby homes
- $304,9003 bd3 ba2.2k sqft201 Steeplechase UNIT 7-6, Willoughby Hills, OH 44092Sold
- $---- bd-- ba-- sqft201 Steeplechase, Wickliffe, OH 44092Off Market
- $235,5002 bd2 ba1.5k sqft181 Steeplechase #5, Willoughby Hills, OH 44092Off Market
- $257,1003 bd2 ba1.8k sqft181 Steeplechase, Willoughby Hills, OH 44092Off Market
- $248,8003 bd2 ba1.6k sqft210 Steeple Chase #37-UN 13, Wickliffe, OH 44092Off Market
- $--3 bd2 ba1.8k sqft210 Steeple Chase Dr #210, Wickliffe, OH 44092Off Market
- $274,9003 bd2 ba1.6k sqft210 Steeplechase, Wickliffe, OH 44092Off Market
- $292,8003 bd3 ba2.2k sqft220 Steeple Chase #16-UN 12, Wickliffe, OH 44092Off Market
Nearby schools
GreatSchools rating
- 5/10Edison Elementary SchoolGrades: K-5Distance: 3.2 mi
- 6/10Willoughby Middle SchoolGrades: 6-8Distance: 4 mi
- 7/10South High SchoolGrades: 9-12Distance: 4 mi
Schools provided by the listing agent
- District: Willoughby-Eastlake - 4309
Source: MLS Now. This data may not be complete. We recommend contacting the local school district to confirm school assignments for this home.
Get a cash offer in 3 minutes
Find out how much your home could sell for in as little as 3 minutes with a no-obligation cash offer.
Estimated market value
$304,900
Get a cash offer in 3 minutes
Find out how much your home could sell for in as little as 3 minutes with a no-obligation cash offer.
Estimated market value
$304,900
- Ohio
- Lake County
- Willoughby Hills
- 44092
- 201 Steeplechase Unit 6
Nearby cities
Nearby zip codes
Other Willoughby Hills Topics
- Apartments for Rent in 44092
- Houses for Sale in 44092
- Houses for Rent in 44092
- 44092 Real Estate
- Willoughby Hills Condos
- Houses for Sale in Willoughby Hills
- Newest Listings in Willoughby Hills
- Willoughby Hills Home Values
- Willoughby Hills Real Estate Agents
- Willoughby Hills Refinance
- Willoughby Hills Mortgage Rates
