Rarely Available Limestone Hills Twin on a Premium Private Lot! Nicely maintained and spacious 3-bedroom, 2.1-bath twin home with a 2-car garage, tucked away on one of the most desirable lots in Limestone Hills. Enjoy unmatched privacy and serene views with open space on the side and directly across the street—a truly rare setting in the heart of Pike Creek. Step inside to find a welcoming main level featuring a combination dining room with gleaming hardwood flooring and a generously sized living room with side windows that fill the space with natural light. A cozy wood-burning fireplace adds warmth and character, while a gorgeous Pella sliding door leads from the living room to a Trex deck, offering stunning views of the private, tree-lined backyard—perfect for relaxing or entertaining. The common space along the side of the home provides ample space for play. The kitchen boasts solid wood cabinetry, upgraded counter tops, stainless steel appliances, and a cozy breakfast area enhanced by skylights that flood the space with bright, cheerful light. A convenient half bath completes the main level. Upstairs, you'll find a spacious primary suite with an attached full bath, a sizable guest bedroom, a full hall bath with an updated vanity, and a laundry area for added convenience. The third level offers incredible flexibility with an expansive bedroom or bonus space, featuring cathedral ceilings and skylights, making it ideal for a home office, guest room, or creative retreat. The home also includes an unfinished basement, perfect for extra storage or ready to be finished to suit your needs. A newer sump pump system with water powered back up is already in place, offering peace of mind and added value. Recent updates within the last decade include a modern Trex deck, updated stainless steel kitchen appliances and a newer Pella sliding door. Located in the sought-after Pike Creek area within the Red Clay School District, this home is truly move-in ready and offers a rare blend of space, style, and location. Residents enjoy access to nearby walking trails, community playgrounds, soccer fields, and county parks, making it an ideal setting for an active lifestyle. Plus, shopping centers and dining options are just a short drive away. Don’t miss your chance to own this premium lot in Limestone Hills—schedule your showing today!
Sold for $419,100
$419,100
201 Steeplechase Cir, Wilmington, DE 19808
3beds
2,425sqft
Single Family Residence
Built in 1986
6,098 Square Feet Lot
$431,800 Zestimate®
$173/sqft
$2,803 Estimated rent
Home value
$431,800
$389,000 - $484,000
$2,803/mo
Zestimate® history
Owner options
List your home for rent
$2,803/mo
Rent Zestimate®
Find your next renter with Zillow Rental Manager. Plus, with online applications, you can quickly screen prospective tenants – for free.
$2,803/mo
Rent Zestimate®
Refinance and save
$2,861/mo
Est. payment
Refinancing to a lower rate could help reduce your monthly payments and save thousands over the life of the loan.
$2,861/mo
Est. payment
Explore your selling options
Work with a Zillow partner agent
Leverage their expertise and Zillow's premium Showcase listings to get your home seen by more buyers.
Get startedList with your own agent
Get your home in front of millions of buyers by listing it on Zillow.
Learn how to do itSell it yourself
Take full control of how buyers see your home on Zillow by listing For Sale by Owner (FSBO).
List your homeWhat's special
Tree-lined backyardUnmatched privacyPremium private lotTrex deckUnfinished basementCathedral ceilingsCozy wood-burning fireplace
Zillow last checked:
Listing updated:
Listed by:
Peggy Centrella 302-540-0689,
Patterson-Schwartz-Hockessin
Bought with:
Karen Mengden, RS329465
Long & Foster Real Estate, Inc.
Source: Bright MLS,MLS#: DENC2083476
Facts & features
Interior
Bedrooms & bathrooms
- Bedrooms: 3
- Bathrooms: 3
- Full bathrooms: 2
- 1/2 bathrooms: 1
- Main level bathrooms: 1
Rooms
- Room types: Living Room, Dining Room, Primary Bedroom, Bedroom 2, Kitchen, Bedroom 1, Laundry
Primary bedroom
- Features: Attached Bathroom, Ceiling Fan(s)
- Level: Upper
- Area: 240 Square Feet
- Dimensions: 16 X 15
Bedroom 1
- Features: Ceiling Fan(s)
- Level: Upper
- Area: 182 Square Feet
- Dimensions: 14 X 13
Bedroom 2
- Features: Ceiling Fan(s), Skylight(s)
- Level: Upper
- Area: 460 Square Feet
- Dimensions: 23 X 20
Dining room
- Features: Flooring - HardWood
- Level: Main
- Area: 154 Square Feet
- Dimensions: 14 X 11
Kitchen
- Features: Eat-in Kitchen, Kitchen - Electric Cooking, Skylight(s)
- Level: Main
- Area: 176 Square Feet
- Dimensions: 22 X 8
Laundry
- Level: Upper
Living room
- Features: Fireplace - Wood Burning
- Level: Main
- Area: 300 Square Feet
- Dimensions: 20 X 15
Heating
- Heat Pump, Electric
Cooling
- Central Air, Electric
Appliances
- Included: Microwave, Built-In Range, Stainless Steel Appliance(s), Electric Water Heater
- Laundry: Upper Level, Laundry Room
Features
- Eat-in Kitchen, Primary Bath(s), Upgraded Countertops, Walk-In Closet(s), Cathedral Ceiling(s)
- Flooring: Ceramic Tile, Carpet, Wood
- Windows: Skylight(s)
- Basement: Full,Interior Entry
- Number of fireplaces: 1
Interior area
- Total structure area: 2,425
- Total interior livable area: 2,425 sqft
- Finished area above ground: 2,425
- Finished area below ground: 0
Property
Parking
- Parking features: Other
Accessibility
- Accessibility features: None
Features
- Levels: Two
- Stories: 2
- Patio & porch: Deck
- Exterior features: Sidewalks, Street Lights
- Pool features: None
Lot
- Size: 6,098 Square Feet
- Dimensions: 36 x 130
- Features: Level, Wooded
Details
- Additional structures: Above Grade, Below Grade
- Parcel number: 08031.10036
- Zoning: RES
- Special conditions: Standard
Construction
Type & style
- Home type: SingleFamily
- Architectural style: Contemporary
- Property subtype: Single Family Residence
- Attached to another structure: Yes
Materials
- Aluminum Siding, Brick
- Foundation: Block
Condition
- New construction: No
- Year built: 1986
Utilities & green energy
- Electric: Circuit Breakers
- Sewer: Public Sewer
- Water: Public
Community & HOA
Community
- Security: Security System
- Subdivision: Limestone Hills
HOA
- Has HOA: Yes
- Amenities included: Soccer Field, Tot Lots/Playground
- Services included: Common Area Maintenance, Snow Removal
- HOA fee: $288 annually
- HOA name: LIMESTONE HILLS MAINTENANCE CORP
Location
- Region: Wilmington
Financial & listing details
- Price per square foot: $173/sqft
- Tax assessed value: $109,600
- Annual tax amount: $3,819
- Date on market: 6/12/2025
- Listing agreement: Exclusive Right To Sell
- Inclusions: Kitchen Refrigerator, Washer, Dryer
- Ownership: Fee Simple
Price history
| Date | Event | Price |
|---|---|---|
| 7/8/2025 | Sold | $419,100-4.7%$173/sqft |
Source:  Bright MLS #DENC2083476 Report a problem Bright MLS #DENC2083476 Report a problem | ||
| 7/1/2025 | Pending sale | $439,900$181/sqft |
Source:  Patterson Schwartz #DENC2083476 Report a problem Patterson Schwartz #DENC2083476 Report a problem | ||
| 6/15/2025 | Contingent | $439,900$181/sqft |
Source: Bright MLS #DENC2083476 Report a problem | ||
| 6/12/2025 | Listed for sale | $439,900+60%$181/sqft |
Source: Bright MLS #DENC2083476 Report a problem | ||
| 9/21/2016 | Sold | $275,000-8.3%$113/sqft |
Source: Public Record Report a problem | ||
| 6/23/2016 | Listing removed | $300,000$124/sqft |
Source: BHHS Fox & Roach #6655816 Report a problem | ||
| 5/18/2016 | Price change | $300,000-7.7%$124/sqft |
Source: BHHS Fox & Roach #6655816 Report a problem | ||
| 4/27/2016 | Price change | $324,900+1.6%$134/sqft |
Source: BHHS Fox & Roach #6655816 Report a problem | ||
| 4/4/2016 | Price change | $319,900-3.9%$132/sqft |
Source: BHHS Fox & Roach #6655816 Report a problem | ||
| 1/29/2016 | Price change | $332,900-4.9%$137/sqft |
Source: BHHS Fox & Roach #6655816 Report a problem | ||
| 10/11/2015 | Listed for sale | $349,900+70.7%$144/sqft |
Source: BHHS Fox & Roach #6655816 Report a problem | ||
| 11/30/2000 | Sold | $205,000$85/sqft |
Source: Agent Provided Report a problem | ||
Public tax history
| Year | Property taxes | Tax assessment |
|---|---|---|
| 2025 | -- | $469,000 +327.9% |
| 2024 | $4,199 +12.8% | $109,600 |
| 2023 | $3,724 -0.5% | $109,600 |
| 2022 | $3,744 +0.1% | $109,600 |
| 2021 | $3,740 0% | $109,600 |
| 2020 | $3,741 +0.1% | $109,600 |
| 2019 | $3,736 +2.8% | $109,600 |
| 2017 | $3,633 +22.9% | $109,600 |
| 2016 | $2,955 | $109,600 |
| 2015 | $2,955 +7.6% | $109,600 |
| 2014 | $2,747 | $109,600 |
| 2013 | -- | $109,600 |
| 2012 | -- | $109,600 |
| 2011 | -- | $109,600 |
| 2010 | -- | $109,600 |
| 2009 | -- | $109,600 |
| 2008 | -- | $109,600 |
| 2007 | -- | $109,600 |
| 2006 | -- | $109,600 |
| 2005 | -- | $109,600 |
| 2004 | -- | $109,600 |
| 2003 | -- | $109,600 |
| 2002 | -- | $109,600 |
| 2001 | -- | $109,600 |
Find assessor info on the county website
Neighborhood: 19808
Nearby homes
- $395,1002 bd2 ba2.4k sqft203 Steeplechase Cir, Wilmington, DE 19808Off Market
- $297,200-- bd-- ba-- sqftSteeplechase Cir, Wilmington, DE 19808Off Market
- $485,1003 bd3 ba2.7k sqft205 Steeplechase Cir, Wilmington, DE 19808Off Market
- $478,0003 bd2 ba2.4k sqft251 Steeplechase Cir, Wilmington, DE 19808Off Market
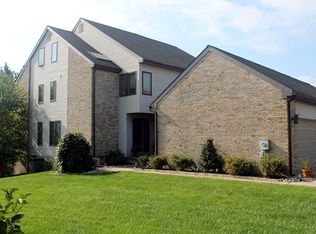
- $472,1003 bd3 ba2.4k sqft249 Steeplechase Cir, Wilmington, DE 19808Off Market
- $2,9003 bd3 ba2.1k sqft207 Steeplechase Cir, Wilmington, DE 19808For Rent
- $493,6003 bd4 ba3.2k sqft253 Steeplechase Cir, Wilmington, DE 19808Off Market
- $417,3003 bd3 ba2.1k sqft247 Steeplechase Cir, Wilmington, DE 19808Off Market
Nearby schools
GreatSchools rating
- 10/10Linden Hill Elementary SchoolGrades: K-5Distance: 1.1 mi
- 1/10Skyline Middle SchoolGrades: 6-8Distance: 1.8 mi
- 2/10McKean (Thomas) High SchoolGrades: 9-12Distance: 1.5 mi
Schools provided by the listing agent
- Elementary: Cooke
- Middle: Henry B. Du Pont
- High: Mckean
- District: Red Clay Consolidated
Source: Bright MLS. This data may not be complete. We recommend contacting the local school district to confirm school assignments for this home.
Get a cash offer in 3 minutes
Find out how much your home could sell for in as little as 3 minutes with a no-obligation cash offer.
Estimated market value
$431,800
Get a cash offer in 3 minutes
Find out how much your home could sell for in as little as 3 minutes with a no-obligation cash offer.
Estimated market value
$431,800
- Delaware
- New Castle County
- Wilmington
- 19808
- 201 Steeplechase Cir
Nearby cities
Nearby neighborhoods
Nearby zip codes
Other Wilmington Topics
