Welcome to your dream home! Situated on a beautifully landscaped half-acre corner lot, this immaculate residence offers the perfect blend of comfort, style, and functionality. Inside, you'll find a spacious 3-bedroom, 2.5-bath layout, featuring a flex room just off the large front porch. The home is equipped with thoughtful upgrades throughout, including a whole-house audio system and high-end JennAir kitchen appliances that make everyday living a delight. Step out onto the screened-in porch with a cozy fireplace, perfect for relaxing year-round. The luxurious owner's suite provides a private retreat with its own screened sleeping porch, a spa-like ensuite bath featuring dual vanities, a walk-in shower, a soaking tub, and dual walk-in closets. Downstairs, the expansive unfinished area is currently used for storage but offers great potential to be transformed into an entertainment space, pool lounge, or in-law suite. Additional highlights include a lawn and pool equipment storage closet with exterior access, a fully fenced backyard, and a beautiful in-ground saltwater pool with a brand-new liner. This home is packed with features and must be seen to be fully appreciated!
Closed
Street View
$475,000
201 Stillwater Dr, Brunswick, GA 31525
3beds
2,047sqft
Single Family Residence
Built in 2008
0.5 Acres Lot
$478,200 Zestimate®
$232/sqft
$3,171 Estimated rent
Home value
$478,200
$421,000 - $545,000
$3,171/mo
Zestimate® history
Owner options
List your home for rent
$3,171/mo
Rent Zestimate®
Find your next renter with Zillow Rental Manager. Plus, with online applications, you can quickly screen prospective tenants – for free.
$3,171/mo
Rent Zestimate®
Refinance and save
$2,834/mo
Est. payment
Refinancing to a lower rate could help reduce your monthly payments and save thousands over the life of the loan.
$2,834/mo
Est. payment
Explore your selling options
Work with a Zillow partner agent
Leverage their expertise and Zillow's premium Showcase listings to get your home seen by more buyers.
Get startedList with your own agent
Get your home in front of millions of buyers by listing it on Zillow.
Learn how to do itSell it yourself
Take full control of how buyers see your home on Zillow by listing For Sale by Owner (FSBO).
List your homeWhat's special
Zillow last checked:
Listing updated:
Listed by:
Leann Duckworth 912-266-7675,
Duckworth Properties
Bought with:
Bradyn Head, 440919
Coldwell Banker Access Realty
Source: GAMLS,MLS#: 10628709
Facts & features
Interior
Bedrooms & bathrooms
- Bedrooms: 3
- Bathrooms: 3
- Full bathrooms: 2
- 1/2 bathrooms: 1
- Main level bathrooms: 2
- Main level bedrooms: 3
Rooms
- Room types: Bonus Room, Den, Laundry, Other
Kitchen
- Features: Breakfast Bar
Heating
- Central, Electric
Cooling
- Ceiling Fan(s), Central Air, Electric
Appliances
- Included: Dishwasher, Microwave, Oven/Range (Combo), Refrigerator, Stainless Steel Appliance(s)
- Laundry: Other
Features
- Double Vanity, Master On Main Level, Separate Shower, Soaking Tub, Split Bedroom Plan, Tile Bath, Walk-In Closet(s)
- Flooring: Carpet, Hardwood, Tile
- Basement: None
- Number of fireplaces: 1
- Fireplace features: Outside
Interior area
- Total structure area: 2,047
- Total interior livable area: 2,047 sqft
- Finished area above ground: 2,047
- Finished area below ground: 0
Property
Parking
- Total spaces: 6
- Parking features: Attached, Garage Door Opener
- Has attached garage: Yes
Features
- Levels: Two
- Stories: 2
- Patio & porch: Deck, Patio, Porch, Screened
- Exterior features: Balcony, Sprinkler System
- Has private pool: Yes
- Pool features: In Ground, Salt Water
- Fencing: Fenced,Privacy,Wood
Lot
- Size: 0.5 Acres
- Features: Corner Lot
Details
- Additional structures: Other, Outbuilding
- Parcel number: 0311943
Construction
Type & style
- Home type: SingleFamily
- Architectural style: Traditional
- Property subtype: Single Family Residence
Materials
- Stucco
- Roof: Other
Condition
- Resale
- New construction: No
- Year built: 2008
Utilities & green energy
- Sewer: Septic Tank
- Water: Private, Well
- Utilities for property: Underground Utilities
Community & HOA
Community
- Features: Street Lights
- Subdivision: Marshes Of Mackay
HOA
- Has HOA: No
- Services included: None
Location
- Region: Brunswick
Financial & listing details
- Price per square foot: $232/sqft
- Tax assessed value: $469,200
- Annual tax amount: $3,701
- Date on market: 10/20/2025
- Cumulative days on market: 7 days
- Listing agreement: Exclusive Right To Sell
Price history
| Date | Event | Price |
|---|---|---|
| 12/1/2025 | Sold | $475,000-2%$232/sqft |
Source:  GAMLS #10628709 Report a problem GAMLS #10628709 Report a problem | ||
| 10/27/2025 | Pending sale | $484,900$237/sqft |
Source: GAMLS #10628709 Report a problem | ||
| 10/20/2025 | Listed for sale | $484,900+14.1%$237/sqft |
Source: Scout MLS #1657446 Report a problem | ||
| 10/2/2023 | Sold | $425,000$208/sqft |
Source: Public Record Report a problem | ||
| 8/26/2023 | Pending sale | $425,000$208/sqft |
Source: Scout MLS #1641397 Report a problem | ||
| 8/22/2023 | Listed for sale | $425,000$208/sqft |
Source: Scout MLS #1641397 Report a problem | ||
| 8/8/2023 | Pending sale | $425,000$208/sqft |
Source: Scout MLS #1641397 Report a problem | ||
| 8/3/2023 | Listed for sale | $425,000+26.1%$208/sqft |
Source: Scout MLS #1641397 Report a problem | ||
| 10/8/2021 | Sold | $337,000+3.7%$165/sqft |
Source: Public Record Report a problem | ||
| 9/18/2021 | Pending sale | $325,000$159/sqft |
Source: Scout MLS #1629042 Report a problem | ||
| 9/10/2021 | Contingent | $325,000$159/sqft |
Source: Scout MLS #1629042 Report a problem | ||
| 9/8/2021 | Listed for sale | $325,000+1040.4%$159/sqft |
Source: Scout MLS #1629042 Report a problem | ||
| 4/22/2005 | Sold | $28,500$14/sqft |
Source: Public Record Report a problem | ||
Public tax history
| Year | Property taxes | Tax assessment |
|---|---|---|
| 2025 | $3,734 +0.9% | $187,680 +11.4% |
| 2024 | $3,701 -9.8% | $168,480 +4.1% |
| 2023 | $4,102 +17.4% | $161,840 +20.5% |
| 2022 | $3,494 +20.2% | $134,320 +15.3% |
| 2021 | $2,906 | $116,480 |
| 2020 | -- | $116,480 +8.7% |
| 2019 | $2,791 | $107,160 |
| 2018 | $2,791 | $107,160 -0.2% |
| 2017 | $2,791 -0.2% | $107,360 +6.7% |
| 2016 | $2,796 +15.1% | $100,640 -0.6% |
| 2015 | $2,430 -1% | $101,200 |
| 2014 | $2,453 | $101,200 |
| 2013 | -- | -- |
| 2012 | -- | -- |
| 2011 | -- | -- |
| 2010 | -- | -- |
Find assessor info on the county website
Neighborhood: 31525
Nearby homes
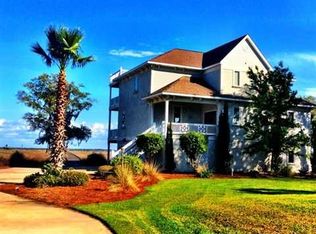
- $418,4004 bd4 ba3.2k sqft106 Cayman Ct, Brunswick, GA 31525Off Market
- $318,5004 bd3 ba2.8k sqft203 Stillwater Dr, Brunswick, GA 31525Sold
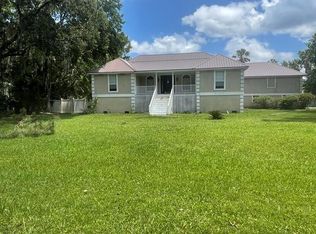
- $454,1003 bd2 ba2.3k sqft200 Stillwater Dr, Brunswick, GA 31525Off Market
- $323,5003 bd2 ba1.6k sqft104 S Oak Ridge Dr, Brunswick, GA 31525Off Market
- $374,0004 bd4 ba2.3k sqft108 Cayman Ct, Brunswick, GA 31525Sold
- $407,2004 bd3 ba2.2k sqft106 S Oak Ridge Dr, Brunswick, GA 31525Off Market
- $20,7000.5 Acres102 S Oak Ridge Dr, Brunswick, GA 31525Off Market
- $23,3000.514 Acres202 Stillwater Dr, Brunswick, GA 31525Off Market
Nearby schools
GreatSchools rating
- 9/10Greer Elementary SchoolGrades: PK-5Distance: 2.2 mi
- 7/10Needwood Middle SchoolGrades: 6-8Distance: 2.3 mi
- 10/10Glynn AcademyGrades: 9-12Distance: 9.1 mi
Schools provided by the listing agent
- Elementary: Greer
- Middle: Needwood
- High: Glynn Academy
Source: GAMLS. This data may not be complete. We recommend contacting the local school district to confirm school assignments for this home.


Get pre-qualified for a loan
At Zillow Home Loans, we can pre-qualify you in as little as 5 minutes with no impact to your credit score.An equal housing lender. NMLS #10287.
Sell for more on Zillow
Get a Zillow Showcase℠ listing at no additional cost and you could sell for .
$478,200
2% more
+$9,564
With Zillow Showcase(estimated)
$487,764
- Georgia
- Glynn County
- Brunswick
- 31525
- 201 Stillwater Dr
Nearby cities
Nearby neighborhoods
Nearby zip codes
Other Brunswick Topics
