Perched on its hilltop, corner lot in Woodway’s coveted Lake Forest neighborhood, this distinctive Mediterranean inspired home showcases the best of modern, practical design whilst retaining a subtle flair for the dramatic with its elegant lines and sophisticated palette. --- Just minutes from nearly everything, the Lake Forest neighborhood appeals to those seeking a luxurious retreat but require a short commute to school, work, and local parks. Overlooking Lake Waco and just a short walk from both Woodway’s Carleen Bright arboretum and Midway Park, no location offers so much outdoor engagement in one, single location. --- Constructed in 2012, but undergoing a comprehensive update and freshening this past summer, the 3,961 square foot floor plan offers an immense amount of accommodation while perfectly striking the balance between an open floor plan and one that still provides enough boundaries and separation to feel as if some spots offer a bit of quiet solitude and even privacy.
With five bedrooms (or four bedrooms and an office), four bathrooms, a powder room, three living rooms, and two dining areas; literally nothing goes wanting in terms of furniture arrangement or familial needs. --- Upon entrance to the home, the eye is taken across the formal living room and formal dining room to views of the luxurious arched, backyard patios. With the central, formal living room offering a prime spot for entertaining; the home’s large gen offset the kitchen plays host to endless possibilities. --- Along the window lined back façade, the cozy breakfast room, den, and formal living room are all bathed in natural light, while the kitchen receives light from the front and back of the home. Here, the recent refresh has yielded the most tangible benefits with high-end appliances, lovely stone, attractive fixtures, and a homey, inviting atmosphere. --- Offsetting this space, on the other side of the home, the large primary suite enjoys du
Sold
Price Unknown
201 Stone Forest Dr, Woodway, TX 76712
6beds
3,891sqft
Single Family Residence
Built in 2012
0.5 Acres Lot
$1,410,300 Zestimate®
$--/sqft
$4,781 Estimated rent
Home value
$1,410,300
$1.30M - $1.54M
$4,781/mo
Zestimate® history
Owner options
List your home for rent
$4,781/mo
Rent Zestimate®
Find your next renter with Zillow Rental Manager. Plus, with online applications, you can quickly screen prospective tenants – for free.
$4,781/mo
Rent Zestimate®
Refinance and save
$300/mo
Est. payment
Refinancing to a lower rate could help reduce your monthly payments and save thousands over the life of the loan.
$300/mo
Est. payment
Explore your selling options
Work with a Zillow partner agent
Leverage their expertise and Zillow's premium Showcase listings to get your home seen by more buyers.
Get startedList with your own agent
Get your home in front of millions of buyers by listing it on Zillow.
Learn how to do itSell it yourself
Take full control of how buyers see your home on Zillow by listing For Sale by Owner (FSBO).
List your homeWhat's special
Zillow last checked:
Listing updated:
Listed by:
Matthew McLeod 575417,
The McLeod Company 254-644-4095
Bought with:
Matthew McLeod
The McLeod Company
Source: NTREIS,MLS#: 227642
Facts & features
Interior
Bedrooms & bathrooms
- Bedrooms: 6
- Bathrooms: 5
- Full bathrooms: 4
- 1/2 bathrooms: 1
Heating
- Central, Natural Gas
Cooling
- Central Air, Gas
Appliances
- Included: Double Oven, Disposal, Gas Water Heater, Microwave, Tankless Water Heater, Vented Exhaust Fan
Features
- Built-in Features, High Speed Internet, Cable TV, Vaulted Ceiling(s), Wired for Sound
- Flooring: Carpet, Tile, Vinyl
- Windows: Window Coverings
- Number of fireplaces: 1
- Fireplace features: Wood Burning
Interior area
- Total interior livable area: 3,891 sqft
Property
Parking
- Total spaces: 2
- Parking features: Garage Faces Side
- Garage spaces: 2
Features
- Levels: Two
- Stories: 2
- Patio & porch: Patio, Covered
- Exterior features: Garden, Rain Gutters, Storage
- Has private pool: Yes
- Pool features: Gunite, In Ground, Pool, Private
- Fencing: Full,Wood
Lot
- Size: 0.5 Acres
Details
- Parcel number: 361386
Construction
Type & style
- Home type: SingleFamily
- Property subtype: Single Family Residence
Materials
- Stucco
- Foundation: Slab
- Roof: Other
Condition
- Year built: 2012
Utilities & green energy
- Utilities for property: Sewer Available, Cable Available
Community & HOA
Community
- Subdivision: Lake Forest
HOA
- Has HOA: Yes
- HOA fee: $300 annually
Location
- Region: Woodway
Financial & listing details
- Tax assessed value: $931,960
- Annual tax amount: $14,274
- Date on market: 3/19/2025
- Cumulative days on market: 71 days
- Listing terms: Cash,Conventional
Price history
| Date | Event | Price |
|---|---|---|
| 3/28/2025 | Sold | -- |
Source: NTREIS #227642 Report a problem | ||
| 3/6/2025 | Contingent | $1,500,000$386/sqft |
Source:  WMLS #227642 Report a problem WMLS #227642 Report a problem | ||
| 1/17/2025 | Listed for sale | $1,500,000+25%$386/sqft |
Source: WMLS #227642 Report a problem | ||
| 1/17/2024 | Listing removed | -- |
Source: WMLS #218762 Report a problem | ||
| 12/1/2023 | Price change | $1,200,000-4%$308/sqft |
Source: WMLS #218762 Report a problem | ||
| 11/17/2023 | Price change | $1,250,000-7.4%$321/sqft |
Source: WMLS #218762 Report a problem | ||
| 10/20/2023 | Listed for sale | $1,350,000+55.2%$347/sqft |
Source: WMLS #218762 Report a problem | ||
| 7/28/2023 | Sold | -- |
Source: NTREIS #213374 Report a problem | ||
| 6/14/2023 | Pending sale | $869,900$224/sqft |
Source: WMLS #213374 Report a problem | ||
| 6/2/2023 | Price change | $869,900-3.3%$224/sqft |
Source: WMLS #213374 Report a problem | ||
| 4/25/2023 | Price change | $899,900-3.2%$231/sqft |
Source: WMLS #213374 Report a problem | ||
| 4/4/2023 | Price change | $929,900-2.1%$239/sqft |
Source: WMLS #213374 Report a problem | ||
| 2/17/2023 | Listed for sale | $949,500-4.1%$244/sqft |
Source: WMLS #213374 Report a problem | ||
| 9/8/2022 | Listing removed | -- |
Source: WMLS #208638 Report a problem | ||
| 7/31/2022 | Price change | $990,000-0.5%$254/sqft |
Source: WMLS #208638 Report a problem | ||
| 6/16/2022 | Listed for sale | $995,000$256/sqft |
Source: WMLS #208638 Report a problem | ||
Public tax history
| Year | Property taxes | Tax assessment |
|---|---|---|
| 2025 | $14,252 +12% | $929,754 +13.8% |
| 2024 | $12,727 +2.3% | $817,285 +2.2% |
| 2023 | $12,436 -9.3% | $799,302 +10% |
| 2022 | $13,708 +1.2% | $726,638 +10% |
| 2021 | $13,542 | $660,580 -6.9% |
| 2020 | -- | $709,370 +9.4% |
| 2019 | $12,996 | $648,475 -2.3% |
| 2018 | $12,996 +7.6% | $664,030 +23.9% |
| 2017 | $12,074 +5.1% | $535,930 +1.9% |
| 2016 | $11,491 | $525,740 +5.1% |
| 2015 | $11,491 | $500,000 |
| 2014 | $11,491 | $500,000 +1026.9% |
| 2012 | -- | $44,368 |
Find assessor info on the county website
Neighborhood: 76712
Nearby homes
- $915,7005 bd3 ba3.4k sqft205 Stone Forest Dr, Woodway, TX 76712Off Market
- $911,0004 bd3 ba3.6k sqft200 Stone Forest Dr, WOODWAY, TX 76712Off Market
- $1,284,3004 bd6 ba4.6k sqft140 Stone Lake Dr, Woodway, TX 76712Off Market
- $--4 bd4 ba3.1k sqft204 Stone Forest Dr, Woodway, TX 76712Sold
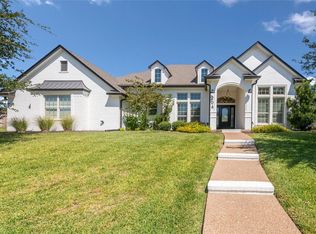
- $1,016,1004 bd4 ba4k sqft144 Stone Lake Dr, Woodway, TX 76712Off Market
- $1,280,1005 bd5 ba5.2k sqft133 Stone Lake Dr, Woodway, TX 76712Off Market
- $1,141,2005 bd5 ba4.5k sqft129 Stone Lake Dr, Woodway, TX 76712Off Market
- $893,3004 bd3 ba3.1k sqft137 Stone Lake Dr, Woodway, TX 76712Off Market
Nearby schools
GreatSchools rating
- 10/10Woodway Elementary SchoolGrades: PK-5Distance: 1.3 mi
- 8/10River Valley Middle SchoolGrades: 6-8Distance: 3.6 mi
- 8/10Midway High SchoolGrades: 9-12Distance: 3.1 mi
Schools provided by the listing agent
- Elementary: Woodway
- District: Midway ISD
Source: NTREIS. This data may not be complete. We recommend contacting the local school district to confirm school assignments for this home.
- Texas
- McLennan County
- Woodway
- 76712
- 201 Stone Forest Dr
Nearby cities
Nearby neighborhoods
Nearby zip codes
Other Woodway Topics
