Welcome to 201 Stoneridge Road, a private hilltop retreat with 3 acres of gardens, fields, and forest. This 4-bedroom, 3 bath home offers peace and privacy just minutes from downtown Spartanburg, located near Croft State Park and much-desired District 6 schools. Rarely does an opportunity for family, hunting, farm and garden, like this come on the market. A home with entertainment possibilities galore and a versatile extra-large barn. Solar powers both the house and the barn. Inside the home, you'll find a bright and open living space with vaulted ceilings, a cozy fireplace, built-in, and a wall of windows overlooking the meadow. The kitchen has a 6x4 butcher block island, plenty of cabinets, and walk-in pantry. From the great room, sliding doors open out onto a 500 Sq. Ft. covered back deck for sunset views and endless entertainment possibilities. The primary suite features cedar-lined closets and a private bath. Across the home, you'll find 2 additional bedrooms that share a Jack-and-Jill bath. A walk-out lower-level flex space with its own bath works as a guest suite bedroom, office, gym, or Airbnb and has garage access. Outside, the barn - 50 x 42 and 16 foot height at its peak- has its own driveway. It is perfect for a workshop, studio, homestead farming or even as rental space. There are cleared areas for gardens, a compost pile, fertile woodlands, and open fields. It makes for ample room for gardens, gatherings, and simple country living. With its modern efficiency, flexible space, and unlimited ways to entertain, this property is ready for you and your family. You will really want to make this private getaway your own. You'll be hunting with the neighbors, farming, and certainly entertaining so close to town.
Sold co op member
Zillow last checked:
Listing updated:
Bought with:
Aaron Pastor
BHHS C Dan Joyner - Sptbg
Source: SAR as distributed by MLS GRID,MLS#: 328289
Price history
| Date | Event | Price |
|---|---|---|
| 2/27/2026 | Sold | $490,000$150/sqft |
Source:  SAR as distributed by MLS GRID #328289 Report a problem SAR as distributed by MLS GRID #328289 Report a problem | ||
| 1/30/2026 | Pending sale | $490,000-2%$150/sqft |
Source: SAR as distributed by MLS GRID #328289 Report a problem | ||
| 1/8/2026 | Price change | $500,000-4.8%$153/sqft |
Source: SAR as distributed by MLS GRID #328289 Report a problem | ||
| 9/18/2025 | Price change | $525,000-8.7%$161/sqft |
Source: SAR as distributed by MLS GRID #328289 Report a problem | ||
| 8/30/2025 | Listed for sale | $575,000-0.9%$176/sqft |
Source: SAR as distributed by MLS GRID #328289 Report a problem | ||
| 7/28/2025 | Listing removed | $580,000$178/sqft |
Source:  Greater Greenville AOR #1556940 Report a problem Greater Greenville AOR #1556940 Report a problem | ||
| 6/12/2025 | Price change | $580,000-3.2%$178/sqft |
Source: Greater Greenville AOR #1556940 Report a problem | ||
| 5/11/2025 | Price change | $599,000+2.4%$184/sqft |
Source: Greater Greenville AOR #1556940 Report a problem | ||
| 5/9/2025 | Listed for sale | $585,000+27.2%$179/sqft |
Source: Greater Greenville AOR #1556940 Report a problem | ||
| 11/4/2021 | Sold | $460,000$141/sqft |
Source: SAR as distributed by MLS GRID #284085 Report a problem | ||
Nearby homes
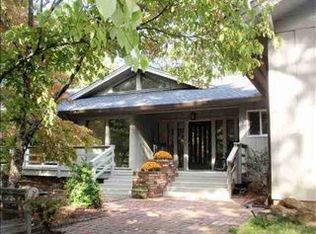
- $1,230,4004 bd4 ba4.9k sqft301 Stoneridge Rd, Spartanburg, SC 29306Off Market
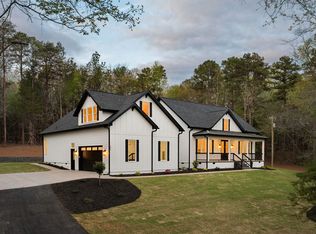
- $755,0003 bd4 ba3.7k sqft206 Zimmerman Lake Rd, Spartanburg, SC 29306Sold
- $173,3003 bd1 ba1.5k sqft156 Zimmerman Lake Rd, Spartanburg, SC 29306Off Market
- $1,139,4003 bd2 ba3.2k sqft150 Zimmerman Lake Rd, Spartanburg, SC 29306Off Market
Get a cash offer in 3 minutes
Find out how much your home could sell for in as little as 3 minutes with a no-obligation cash offer.
Estimated market value
$484,400
