Welcome Home to 201 Strathmore Way East! This luxurious brick front, 2-level twin semi-detached home in the highly sought-after community of Martinsburg Station has it ALL: beautiful hardwood and ceramic tile flooring throughout the main level with newer carpet throughout the upper level; gorgeous granite countertops and stainless-steel appliances in the kitchen, and crown molding throughout the main level. The main floor also features not one but two bump outs – one in the dining room and one in the kitchen. Upstairs, you’ll find 3 bedrooms, including a HUGE primary bedroom with a tray ceiling and spa-like en-suite bathroom that boasts an elegant fully glass-enclosed walk-in shower, a double vanity, and a large corner soaking tub. But wait - there’s more! The home’s HVAC system was replaced in February of this year, Sellers recently installed new windows where they were needed, the water softener and appliances were all replaced in 2021 and the home was recently freshly painted! Step out front and you’ll find beautiful landscaping, a manicured lawn, and gorgeous mountain views surrounding the community! Around back, you’ll find a trex deck and large paver-style patio giving you the abundant outdoor space to relax or entertain. Pair all of the above with the myriad amenities that Martinsburg Station has to offer (including a clubhouse, a large inground pool, tennis courts, playgrounds, walking trails and more) and you’ll surely conclude this home AND this community have it all! Don’t miss out – schedule your showing today!
Sold for $345,000
$345,000
201 Strathmore Way E, Martinsburg, WV 25403
3beds
2,213sqft
Single Family Residence
Built in 2009
6,969 Square Feet Lot
$355,200 Zestimate®
$156/sqft
$1,870 Estimated rent
Home value
$355,200
$320,000 - $394,000
$1,870/mo
Zestimate® history
Owner options
List your home for rent
$1,870/mo
Rent Zestimate®
Find your next renter with Zillow Rental Manager. Plus, with online applications, you can quickly screen prospective tenants – for free.
$1,870/mo
Rent Zestimate®
Refinance and save
$2,137/mo
Est. payment
Refinancing to a lower rate could help reduce your monthly payments and save thousands over the life of the loan.
$2,137/mo
Est. payment
Explore your selling options
Work with a Zillow partner agent
Leverage their expertise and Zillow's premium Showcase listings to get your home seen by more buyers.
Get startedList with your own agent
Get your home in front of millions of buyers by listing it on Zillow.
Learn how to do itSell it yourself
Take full control of how buyers see your home on Zillow by listing For Sale by Owner (FSBO).
List your homeWhat's special
Gorgeous mountain viewsSpa-like en-suite bathroomDouble vanityTray ceilingLuxurious brick frontManicured lawnGorgeous granite countertops
Zillow last checked:
Listing updated:
Listed by:
Kelli Little 304-279-5276,
Long & Foster Real Estate, Inc.
Bought with:
Lisa Jalufka, WVB180300498
CENTURY 21 New Millennium
Source: Bright MLS,MLS#: WVBE2042100
Facts & features
Interior
Bedrooms & bathrooms
- Bedrooms: 3
- Bathrooms: 3
- Full bathrooms: 2
- 1/2 bathrooms: 1
- Main level bathrooms: 1
Rooms
- Room types: Living Room, Dining Room, Primary Bedroom, Bedroom 3, Kitchen, Family Room, Bathroom 2, Primary Bathroom, Half Bath
Primary bedroom
- Level: Upper
Bedroom 3
- Features: Flooring - Carpet, Walk-In Closet(s)
- Level: Upper
Primary bathroom
- Features: Flooring - Tile/Brick, Soaking Tub
- Level: Upper
Bathroom 2
- Level: Upper
Bathroom 2
- Level: Upper
Dining room
- Features: Crown Molding, Flooring - HardWood
- Level: Main
Family room
- Features: Ceiling Fan(s), Flooring - HardWood
- Level: Main
Half bath
- Level: Main
Kitchen
- Features: Granite Counters, Flooring - HardWood, Kitchen Island
- Level: Main
Living room
- Features: Chair Rail, Flooring - HardWood
- Level: Main
Heating
- Heat Pump, Electric
Cooling
- Central Air, Electric
Appliances
- Included: Dishwasher, Disposal, Oven/Range - Electric, Microwave, Electric Water Heater
Features
- Open Floorplan, Kitchen - Gourmet, Kitchen Island, Kitchen - Table Space, Primary Bath(s), Recessed Lighting, Upgraded Countertops, Ceiling Fan(s), Crown Molding, Dining Area, 9'+ Ceilings, Cathedral Ceiling(s), Dry Wall, High Ceilings
- Flooring: Hardwood, Carpet, Ceramic Tile
- Windows: Double Pane Windows, Bay/Bow, Window Treatments
- Has basement: No
- Number of fireplaces: 1
- Fireplace features: Gas/Propane
Interior area
- Total structure area: 2,213
- Total interior livable area: 2,213 sqft
- Finished area above ground: 2,213
- Finished area below ground: 0
Property
Parking
- Total spaces: 3
- Parking features: Garage Faces Front, Attached, Driveway, On Street
- Attached garage spaces: 1
- Uncovered spaces: 2
Accessibility
- Accessibility features: None
Features
- Levels: Two
- Stories: 2
- Patio & porch: Deck, Patio
- Exterior features: Sidewalks, Street Lights
- Pool features: Community
- Has view: Yes
- View description: Mountain(s)
Lot
- Size: 6,969 Square Feet
- Features: Landscaped
Details
- Additional structures: Above Grade, Below Grade
- Parcel number: 06 35L024100000000
- Zoning: 101
- Special conditions: Standard
Construction
Type & style
- Home type: SingleFamily
- Architectural style: Other
- Property subtype: Single Family Residence
- Attached to another structure: Yes
Materials
- Brick, Vinyl Siding
- Foundation: Slab
- Roof: Asbestos Shingle
Condition
- New construction: No
- Year built: 2009
Utilities & green energy
- Sewer: Public Sewer
- Water: Public
Community & HOA
Community
- Features: Pool
- Security: Security System
- Subdivision: Martinsburg Station
HOA
- Has HOA: Yes
- HOA fee: $94 monthly
Location
- Region: Martinsburg
- Municipality: City Of Martinsburg
Financial & listing details
- Price per square foot: $156/sqft
- Tax assessed value: $130,500
- Annual tax amount: $2,336
- Date on market: 7/19/2025
- Listing agreement: Exclusive Right To Sell
- Listing terms: Conventional,FHA,USDA Loan,VA Loan,Cash
- Ownership: Fee Simple
Price history
| Date | Event | Price |
|---|---|---|
| 8/28/2025 | Sold | $345,000-1.4%$156/sqft |
Source:  Bright MLS #WVBE2042100 Report a problem Bright MLS #WVBE2042100 Report a problem | ||
| 8/6/2025 | Contingent | $349,900$158/sqft |
Source: Bright MLS #WVBE2042100 Report a problem | ||
| 7/27/2025 | Price change | $349,900-4.1%$158/sqft |
Source: Bright MLS #WVBE2042100 Report a problem | ||
| 7/19/2025 | Listed for sale | $364,900+5.8%$165/sqft |
Source: Bright MLS #WVBE2042100 Report a problem | ||
| 4/1/2021 | Sold | $345,000+30.2%$156/sqft |
Source: Public Record Report a problem | ||
| 6/13/2019 | Listing removed | $265,000$120/sqft |
Source: Prime Location Realty, LLC #WVBE153178 Report a problem | ||
| 5/2/2019 | Price change | $265,000-3.6%$120/sqft |
Source: Prime Location Realty, LLC #WVBE153178 Report a problem | ||
| 4/5/2019 | Price change | $275,000-3.5%$124/sqft |
Source: Prime Location Realty, LLC #WVBE153178 Report a problem | ||
| 3/8/2019 | Price change | $285,000-3.4%$129/sqft |
Source: Prime Location Realty, LLC #WVBE153178 Report a problem | ||
| 2/5/2019 | Listed for sale | $295,000+15.7%$133/sqft |
Source: Prime Location Realty, LLC #WVBE153178 Report a problem | ||
| 4/9/2015 | Listing removed | $1,500$1/sqft |
Source: Hallmark Realty LLC #BE8523568 Report a problem | ||
| 2/14/2015 | Price change | $1,500-6%$1/sqft |
Source: Hallmark Realty LLC #BE8523568 Report a problem | ||
| 12/27/2014 | Listed for rent | $1,595$1/sqft |
Source: Hallmark Realty LLC #BE8523568 Report a problem | ||
| 12/4/2009 | Listing removed | $255,039$115/sqft |
Source: Toll Brothers Real Estate Inc. #BE7160779 Report a problem | ||
| 9/19/2009 | Listed for sale | $255,039$115/sqft |
Source: Toll Brothers Real Estate Inc. #BE7160779 Report a problem | ||
Public tax history
| Year | Property taxes | Tax assessment |
|---|---|---|
| 2025 | $3,370 -0.1% | $216,300 +0.6% |
| 2024 | $3,375 -1% | $215,040 +1.4% |
| 2023 | $3,410 +13.6% | $212,040 +7.1% |
| 2022 | $3,003 | $198,060 +11.6% |
| 2021 | -- | $177,540 +3.8% |
| 2020 | -- | $171,120 +18.6% |
| 2019 | $2,214 -13.2% | $144,240 -13.2% |
| 2018 | $2,551 +17.8% | $166,140 +18.6% |
| 2017 | $2,166 -1.3% | $140,040 -0.6% |
| 2016 | $2,194 -0.4% | $140,880 +1.6% |
| 2015 | $2,203 -14% | $138,600 -13.8% |
| 2014 | $2,562 +7.4% | $160,800 +1.9% |
| 2013 | $2,386 | $157,800 +3.3% |
| 2012 | $2,386 -10.4% | $152,760 -12.1% |
| 2011 | $2,663 +1.5% | $173,760 -2.4% |
| 2010 | $2,622 -12% | $177,960 -18.2% |
| 2009 | $2,980 | $217,680 |
Find assessor info on the county website
Neighborhood: 25403
Nearby homes
- $417,1004 bd2 ba2.7k sqft201 Strathmore Way W, Martinsburg, WV 25403Off Market
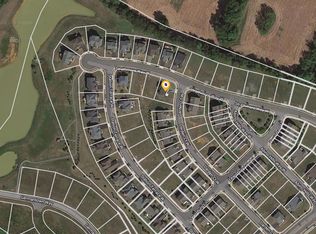
- $345,0003 bd2 ba2.2k sqft201 Strathmore Way E, Martinsburg, WV 25403Sold
- $324,2003 bd2 ba2k sqft205 Strathmore Way E, Martinsburg, WV 25403Off Market
- $429,6004 bd-- ba3.3k sqft205 Strathmore Way E, Martinsburg, WV 25403Off Market
- $404,5004 bd3 ba2.5k sqft201 Darden Ct E, Martinsburg, WV 25403Off Market
- $349,4003 bd3 ba2.8k sqft200 Darden Ct W, Martinsburg, WV 25403Off Market
- $345,0003 bd3 ba2k sqft129 Strathmore Way E, Martinsburg, WV 25403Sold
- $441,2004 bd2 ba2.9k sqft213 Strathmore Way E, Martinsburg, WV 25403Off Market
Nearby schools
GreatSchools rating
- 4/10Orchard View Intermediate SchoolGrades: 3-5Distance: 0.6 mi
- 5/10Martinsburg South Middle SchoolGrades: 6-8Distance: 2.2 mi
- 6/10Martinsburg High SchoolGrades: 9-12Distance: 2.2 mi
Schools provided by the listing agent
- District: Berkeley County Schools
Source: Bright MLS. This data may not be complete. We recommend contacting the local school district to confirm school assignments for this home.
Get a cash offer in 3 minutes
Find out how much your home could sell for in as little as 3 minutes with a no-obligation cash offer.
Estimated market value
$355,200
Get a cash offer in 3 minutes
Find out how much your home could sell for in as little as 3 minutes with a no-obligation cash offer.
Estimated market value
$355,200
- West Virginia
- Berkeley County
- Martinsburg
- 25403
- 201 Strathmore Way E
Nearby cities
Nearby neighborhoods
Nearby zip codes
Other Martinsburg Topics
