*NEW CONSTRUCTION UNDERWAY IN CAPE MAY COURTHOUSE!* Ready for End of Summer/Early Fall Move-in! 601 S George St is a stunning new construction home plan featuring 1,497 square feet of living space, 4 bedrooms, 2 baths and a 2-car garage within 6 miles of Wildwood and Stone Harbor beaches! The Freeport by D.R. Horton gives you the features you are looking for at the price you want! You'll immediately feel at home as you enter into the spacious family room. This living space flows nicely into the dining area and then kitchen, which highlights a large, modern island. The kitchen will feature quartz countertops, white cabinetry and stainless steel appliances. Need storage space? The large master bedroom features a walk-in closet, kitchen pantry and 2 car garage will get the job done! Our Smart Home Package comes included with this new home, so now connecting your new home has never been easier. ***For a limited time, we are offering additional money towards closing costs with the use of our preferred lender. Pricing may be set with the use of the preferred lender. See sales Representatives for details.
Sold for $359,990
$359,990
201 Sulloway St, Cape May Court House, NJ 08210
4beds
--sqft
Ranch
Built in ----
7,500 Square Feet Lot
$443,200 Zestimate®
$--/sqft
$3,119 Estimated rent
Home value
$443,200
$421,000 - $465,000
$3,119/mo
Zestimate® history
Owner options
List your home for rent
$3,119/mo
Rent Zestimate®
Find your next renter with Zillow Rental Manager. Plus, with online applications, you can quickly screen prospective tenants – for free.
$3,119/mo
Rent Zestimate®
Refinance and save
$2,271/mo
Est. payment
Refinancing to a lower rate could help reduce your monthly payments and save thousands over the life of the loan.
$2,271/mo
Est. payment
Explore your selling options
Work with a Zillow partner agent
Leverage their expertise and Zillow's premium Showcase listings to get your home seen by more buyers.
Get startedList with your own agent
Get your home in front of millions of buyers by listing it on Zillow.
Learn how to do itSell it yourself
Take full control of how buyers see your home on Zillow by listing For Sale by Owner (FSBO).
List your homeWhat's special
Zillow last checked:
Listing updated:
Listed by:
Linda Kirk,
D.R. Horton Realty of Atlantic County, LLC
Bought with:
AGENT NON-MEMBER
Source: SJSRMLS,MLS#: 573946
Facts & features
Interior
Bedrooms & bathrooms
- Bedrooms: 4
- Bathrooms: 2
- Full bathrooms: 2
Rooms
- Room types: Dining Area, Great Room, Laundry, Recreation/Family
Heating
- Forced Air, Natural Gas
Cooling
- Central Air
Appliances
- Included: Dishwasher, Dryer, Gas Stove, Microwave, Refrigerator, Self Cleaning Oven, Washer
Features
- Kitchen Island, Storage, Walk-In Closet(s), Pantry
- Flooring: Laminate, Vinyl
- Windows: Screens
- Has basement: No
- Has fireplace: No
Property
Parking
- Total spaces: 2
- Parking features: Garage
- Garage spaces: 2
Lot
- Size: 7,500 Square Feet
- Dimensions: 75 x 100
Details
- Additional structures: Storage
- Parcel number: 4.01
Construction
Type & style
- Home type: SingleFamily
- Architectural style: Ranch
- Property subtype: Ranch
Materials
- Concrete, Shingle, Vinyl
Condition
- New Construction
- New construction: Yes
Utilities & green energy
- Sewer: Public Sewer
- Water: Public
Community & HOA
Location
- Region: Cape May Court House
Financial & listing details
- Tax assessed value: $230,200
- Annual tax amount: $4,668
- Date on market: 5/12/2023
- Date available: 05/12/2023
Price history
| Date | Event | Price |
|---|---|---|
| 11/9/2023 | Sold | $359,990 |
Source:  SJSRMLS #573946 Report a problem SJSRMLS #573946 Report a problem | ||
| 8/11/2023 | Pending sale | $359,990 |
Source: SJSRMLS #573946 Report a problem | ||
| 7/24/2023 | Price change | $359,990-2.7% |
Source: SJSRMLS #573946 Report a problem | ||
| 6/26/2023 | Price change | $369,990-1.3% |
Source: SJSRMLS #573946 Report a problem | ||
| 6/13/2023 | Price change | $374,990-5.1% |
Source: SJSRMLS #573946 Report a problem | ||
| 5/12/2023 | Listed for sale | $394,990 |
Source: SJSRMLS #573946 Report a problem | ||
Public tax history
| Year | Property taxes | Tax assessment |
|---|---|---|
| 2025 | $4,668 | $230,200 |
| 2024 | $4,668 +363.5% | $230,200 +378.6% |
| 2023 | $1,007 +5.7% | $48,100 |
| 2022 | $953 +2.1% | $48,100 |
| 2021 | $934 -28.2% | $48,100 |
| 2020 | $1,300 +1.8% | $48,100 -30.1% |
| 2019 | $1,277 | $68,800 |
| 2018 | $1,277 +5.3% | $68,800 |
| 2017 | $1,213 +0.7% | $68,800 |
| 2016 | $1,204 +0.7% | $68,800 |
| 2015 | $1,196 | $68,800 |
Find assessor info on the county website
Neighborhood: Whitesboro
Nearby homes
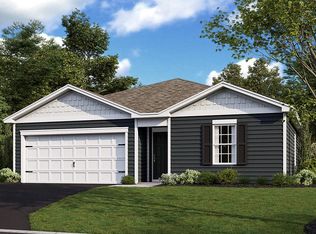
- $359,9904 bd2 ba1.4k sqft601 S George St, Cape May Court House, NJ 08210Sold
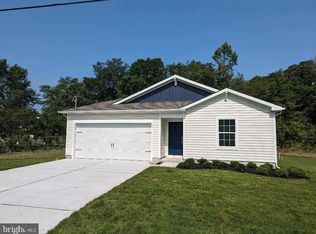
- $364,9904 bd2 ba2k sqft607 S George St, Cape May Court House, NJ 08210Sold
- $364,9904 bd2 ba1.4k sqft200 Reeves St, Cape May Court House, NJ 08210Sold
- $408,700-- bd-- ba2.6k sqft205 Sulloway St, Cape May Court House, NJ 08210Off Market
- $392,400-- bd-- ba1.3k sqft604 S George St, Cape May Court House, NJ 08210Off Market
- $372,100-- bd-- ba1.2k sqft608 S George St, Cape May Court House, NJ 08210Off Market
- $328,0003 bd1 ba912 sqft210 Reeves St, Cape May Court House, NJ 08210Sold
- $322,300-- bd-- ba1.2k sqft201 Reeves St, Cape May Court House, NJ 08210Off Market
Nearby schools
GreatSchools rating
- 5/10Middle Twp Elementary 2Grades: 3-5Distance: 3.3 mi
- 4/10Middle Township #4 Middle SchoolGrades: 6-8Distance: 3.6 mi
- 5/10Middle Twp High SchoolGrades: 9-12Distance: 3.6 mi
Get a cash offer in 3 minutes
Find out how much your home could sell for in as little as 3 minutes with a no-obligation cash offer.
Estimated market value
$443,200
Get a cash offer in 3 minutes
Find out how much your home could sell for in as little as 3 minutes with a no-obligation cash offer.
Estimated market value
$443,200
- New Jersey
- Cape May County
- Cape May Court House
- 08210
- Whitesboro
- 201 Sulloway St
Nearby cities
Nearby neighborhoods
Nearby zip codes
Other Cape May Court House Topics
- Apartments for Rent in 08210
- Houses for Sale in 08210
- Houses for Rent in 08210
- 08210 Real Estate
- Cape May Court House Condos
- Houses for Sale in Cape May Court House
- Newest Listings in Cape May Court House
- Cape May Court House Home Values
- Cape May Court House Real Estate Agents
- Cape May Court House Refinance
- Cape May Court House Mortgage Rates
