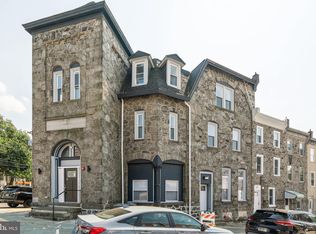
Nestled in the charming Wissahickon neighborhood, this exquisite Victorian twin home offers a unique blend of historic elegance and modern comfort. With a generous 1,500 square feet of living space, this residence is designed to cater to those who appreciate the finer things in life. Step inside to discover a thoughtfully laid-out floor plan that seamlessly combines classic architectural details with contemporary conveniences. The home features two spacious bedrooms, perfect for restful retreats, and one and a half beautifully appointed bathrooms that exude sophistication. The timeless stone exterior invites you in, while the interior promises warmth and comfort, making it an ideal sanctuary. The heart of the home is a welcoming living area that encourages relaxation and connection. Natural light pours in through large windows, illuminating the rich textures and finishes throughout. The kitchen offers ample space for culinary creativity, making it a delightful spot for entertaining friends or enjoying quiet meals at home. he surrounding Wissahickon area is known for its picturesque landscapes and vibrant community, offering a lifestyle that balances tranquility with accessibility to local amenities. Parking is conveniently available on the street, ensuring ease of access for you and your guests. This home is not just a place to live; it's a lifestyle choice that embodies comfort, elegance, and a sense of belonging. Available for lease starting October 1, 2026, with flexible lease terms ranging from 12 to 60 months, this property invites you to make it your own. Experience the charm of a bygone era while enjoying the conveniences of modern living in this stunning Victorian residence. Don't miss the opportunity to embrace a lifestyle of luxury and comfort in Wissahickon.
House for rent
Singlefamily
Available now
Cats, small dogs OK
Air conditioner, electric, window unit
Open parking parking
Natural gas
What's special
Two spacious bedroomsTimeless stone exteriorClassic architectural detailsPicturesque landscapesThoughtfully laid-out floor plan
- 49 days |
- -- |
- -- |
Zillow last checked:
Listing updated:
Travel times

Let’s turn your rent into credit progress
Build credit history with every on-time payment and get credit for the payment you’re already making.
Facts & features
Interior
Bedrooms & bathrooms
- Bedrooms: 2
- Bathrooms: 2
- Full bathrooms: 1
- 1/2 bathrooms: 1
Heating
- Natural Gas
Cooling
- Air Conditioner, Electric, Window Unit
Appliances
- Included: Gas Water Heater
Interior area
- Total interior livable area: 1,900 sqft
Property
Parking
- Parking features: On Street, Open
- Has uncovered spaces: Yes
- Details: Contact manager
Features
- Pool features: Contact manager
Construction
Type & style
- Home type: SingleFamily
- Architectural style: Victorian
- Property subtype: SingleFamily
Condition
- Year built: 1900
Community & HOA
Location
- Region: Philadelphia
Financial & listing details
- Lease term: Contact For Details
Nearby apartments for rent

Price history
| Date | Event | Price |
|---|---|---|
| 9/8/2026 | Price change | $2,100-8.5%$1/sqft |
Source: Bright MLS #PAPH2659700 Report a problem | ||
| 8/13/2026 | Listed for rent | $2,295$1/sqft |
Source: Bright MLS #PAPH2659700 Report a problem | ||