Beautiful 1950s, 4bed 2.5 baths house, within walking distance to historic downtown Farmersville is ready for new owners.Walk in to an open floor plan with the living area, kitchen, and dining room. Beautiful brick wood burning fireplace centered in the living room that comes with plenty of chopped firewood.Stunning brick columns separate the dining from living space.Original hardwood floors have been sanded and stained for an updated look.Huge kitchen with lots counter space to entertain and cook; cedar countertops; coffee bar, pot filler, gas cooktop, ample cabinet storage; floor to ceiling pantry and more!The primary BDR is oversized with large BTH with stone shower and custom closet.2 additional BDRs connect with a jack and Jill BTH.4th BDR can be an office or etc.This home was renovated in 2015-2016 with plumbing, electrical, HVAC, siding, windows, paint, and more.Enjoy the pool on a summer day!8X8 outdoor storage shed stays with the home.Get this home with no down payment today!
Sold
Price Unknown
201 Summit St, Farmersville, TX 75442
4beds
2,327sqft
Single Family Residence
Built in 1956
0.29 Acres Lot
$428,300 Zestimate®
$--/sqft
$2,468 Estimated rent
Home value
$428,300
$403,000 - $454,000
$2,468/mo
Zestimate® history
Owner options
List your home for rent
$2,468/mo
Rent Zestimate®
Find your next renter with Zillow Rental Manager. Plus, with online applications, you can quickly screen prospective tenants – for free.
$2,468/mo
Rent Zestimate®
Refinance and save
Refinancing to a lower rate could help reduce your monthly payments and save thousands over the life of the loan.
Explore your selling options
Work with a Zillow partner agent
Leverage their expertise and Zillow's premium Showcase listings to get your home seen by more buyers.
Get startedList with your own agent
Get your home in front of millions of buyers by listing it on Zillow.
Learn how to do itSell it yourself
Take full control of how buyers see your home on Zillow by listing For Sale by Owner (FSBO).
List your homeWhat's special
Zillow last checked:
Listing updated:
Listed by:
Melody Hudson 0725008 972-784-6115,
Farmersville Real Estate Company 972-784-6115
Bought with:
Celissa Irizarry
Corey Simpson & Associates
Source: NTREIS,MLS#: 20665942
Facts & features
Interior
Bedrooms & bathrooms
- Bedrooms: 4
- Bathrooms: 3
- Full bathrooms: 2
- 1/2 bathrooms: 1
Primary bedroom
- Features: Closet Cabinetry, Ceiling Fan(s), En Suite Bathroom, Walk-In Closet(s)
- Level: First
Bedroom
- Features: Closet Cabinetry, Ceiling Fan(s), Walk-In Closet(s)
- Level: First
- Dimensions: 15 x 11
Bedroom
- Features: Walk-In Closet(s)
- Level: First
- Dimensions: 15 x 10
Primary bathroom
- Features: En Suite Bathroom, Stone Counters
- Level: First
Bonus room
- Level: First
- Dimensions: 13 x 8
Dining room
- Level: First
- Dimensions: 13 x 11
Other
- Features: Dual Sinks, Double Vanity, Granite Counters, Jack and Jill Bath, Stone Counters
- Level: First
- Dimensions: 10 x 8
Half bath
- Level: First
- Dimensions: 5 x 6
Kitchen
- Features: Breakfast Bar, Built-in Features, Kitchen Island, Pantry, Pot Filler
- Dimensions: 17 x 13
Laundry
- Level: First
- Dimensions: 12 x 8
Living room
- Features: Fireplace
- Level: First
- Dimensions: 20 x 15
Mud room
- Level: First
- Dimensions: 12 x 4
Heating
- Central, Fireplace(s), Natural Gas
Cooling
- Attic Fan, Central Air, Ceiling Fan(s), Electric
Appliances
- Included: Some Gas Appliances, Double Oven, Dishwasher, Electric Oven, Gas Cooktop, Disposal, Plumbed For Gas, Refrigerator, Tankless Water Heater, Vented Exhaust Fan
- Laundry: Washer Hookup, Electric Dryer Hookup, Laundry in Utility Room
Features
- Built-in Features, Chandelier, Decorative/Designer Lighting Fixtures, Double Vanity, Eat-in Kitchen, High Speed Internet, Open Floorplan, Pantry, Cable TV, Natural Woodwork, Walk-In Closet(s)
- Flooring: Carpet, Ceramic Tile, Hardwood, Travertine
- Windows: Window Coverings
- Has basement: No
- Number of fireplaces: 1
- Fireplace features: Living Room, Masonry, Wood Burning
Interior area
- Total interior livable area: 2,327 sqft
Property
Parking
- Parking features: Concrete, Driveway, Parking Pad
- Has uncovered spaces: Yes
Features
- Levels: One
- Stories: 1
- Patio & porch: Deck
- Exterior features: Fire Pit, Private Yard
- Has private pool: Yes
- Pool features: Fiberglass, In Ground, Outdoor Pool, Pool, Private
- Fencing: Wood
Lot
- Size: 0.29 Acres
- Features: Back Yard, Corner Lot, Lawn, Landscaped, Subdivision
Details
- Parcel number: R1066008001C1
Construction
Type & style
- Home type: SingleFamily
- Architectural style: Traditional,Detached
- Property subtype: Single Family Residence
Materials
- Fiber Cement
- Foundation: Pillar/Post/Pier
- Roof: Composition
Condition
- Year built: 1956
Utilities & green energy
- Sewer: Public Sewer
- Water: Public
- Utilities for property: Sewer Available, Water Available, Cable Available
Community & HOA
Community
- Security: Smoke Detector(s)
- Subdivision: Rike Add
HOA
- Has HOA: No
Location
- Region: Farmersville
Financial & listing details
- Tax assessed value: $412,499
- Annual tax amount: $5,649
- Date on market: 7/5/2024
- Cumulative days on market: 82 days
- Listing terms: Cash,FHA,USDA Loan,VA Loan
- Exclusions: personal items in shed, flower pots, personal items in the home, smoker, curtains, TV mounts.
Price history
| Date | Event | Price |
|---|---|---|
| 11/20/2024 | Sold | -- |
Source: NTREIS #20665942 Report a problem | ||
| 11/1/2024 | Contingent | $469,990$202/sqft |
Source: NTREIS #20665942 Report a problem | ||
| 10/23/2024 | Listed for sale | $469,990$202/sqft |
Source: NTREIS #20665942 Report a problem | ||
| 10/16/2024 | Pending sale | $469,990$202/sqft |
Source: NTREIS #20665942 Report a problem | ||
| 9/27/2024 | Listing removed | $469,990$202/sqft |
Source: NTREIS #20665942 Report a problem | ||
| 9/21/2024 | Contingent | $469,990$202/sqft |
Source: NTREIS #20665942 Report a problem | ||
| 8/13/2024 | Listed for sale | $469,990$202/sqft |
Source: NTREIS #20665942 Report a problem | ||
| 8/7/2024 | Contingent | $469,990$202/sqft |
Source: NTREIS #20665942 Report a problem | ||
| 7/26/2024 | Price change | $469,990-2.1%$202/sqft |
Source: NTREIS #20665942 Report a problem | ||
| 7/5/2024 | Listed for sale | $479,990$206/sqft |
Source: NTREIS #20665942 Report a problem | ||
| 12/11/2014 | Sold | -- |
Source: Public Record Report a problem | ||
Public tax history
| Year | Property taxes | Tax assessment |
|---|---|---|
| 2025 | $7,155 +44.2% | $412,499 +41% |
| 2024 | $4,962 +13.1% | $292,482 +10% |
| 2023 | $4,388 -9.7% | $265,893 +10% |
| 2022 | $4,857 +2.8% | $241,721 +10% |
| 2021 | $4,726 +16.8% | $219,746 +6.4% |
| 2020 | $4,046 -5.7% | $206,455 -0.9% |
| 2019 | $4,292 +5.5% | $208,386 +10% |
| 2018 | $4,067 +34.7% | $189,442 -1.9% |
| 2017 | $3,020 | $193,033 +57.7% |
| 2016 | $3,020 +223.4% | $122,390 +28.9% |
| 2015 | $934 | $94,917 +4.8% |
| 2014 | $934 | $90,561 +3.5% |
| 2013 | -- | $87,527 -5.8% |
| 2012 | -- | $92,875 -5.1% |
| 2011 | -- | $97,889 -4.3% |
| 2010 | -- | $102,288 -2.8% |
| 2009 | -- | $105,275 -2.8% |
| 2008 | -- | $108,264 -1.9% |
| 2007 | -- | $110,417 -15.3% |
| 2006 | -- | $130,379 +98.2% |
| 2005 | -- | $65,786 -2.5% |
| 2004 | -- | $67,491 +8.1% |
| 2003 | -- | $62,456 +21.2% |
| 2002 | -- | $51,511 +10% |
| 2001 | -- | $46,828 +10% |
| 2000 | -- | $42,571 |
Find assessor info on the county website
Neighborhood: 75442
Nearby homes
- $94,9173 bd2 ba2.3k sqft201 Summitt St, Farmersville, TX 75442Off Market

- $235,3003 bd2 ba1.5k sqft311 Orange St, Farmersville, TX 75442Off Market

- $331,3005 bd2 ba4k sqft207 Summit St, Farmersville, TX 75442Off Market

- $210,1002 bd1 ba1.2k sqft312 Orange Ave, Farmersville, TX 75442Off Market
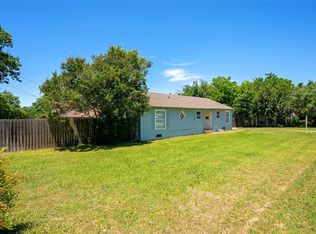
- $308,300-- bd-- ba2.3k sqft307 Orange Ave, Farmersville, TX 75442Off Market
- $168,800-- bd-- ba1.1k sqft308 Orange Ave, Farmersville, TX 75442Off Market
- $344,6004 bd3 ba2.6k sqft211 Summit St, Farmersville, TX 75442Off Market
- $393,600-- bd-- ba1.2k sqft110 Summit St, Farmersville, TX 75442Off Market
Nearby schools
GreatSchools rating
- NATatum Elementary SchoolGrades: PK-2Distance: 0.7 mi
- 7/10Farmersville Junior High SchoolGrades: 7-8Distance: 1.1 mi
- 6/10Farmersville High SchoolGrades: 9-12Distance: 0.9 mi
Schools provided by the listing agent
- Elementary: Tatum
- High: Farmersville
- District: Farmersville ISD
Source: NTREIS. This data may not be complete. We recommend contacting the local school district to confirm school assignments for this home.
Get a cash offer in 3 minutes
Find out how much your home could sell for in as little as 3 minutes with a no-obligation cash offer.
Estimated market value
$428,300
Get a cash offer in 3 minutes
Find out how much your home could sell for in as little as 3 minutes with a no-obligation cash offer.
Estimated market value
$428,300
- Texas
- Collin County
- Farmersville
- 75442
- 201 Summit St
