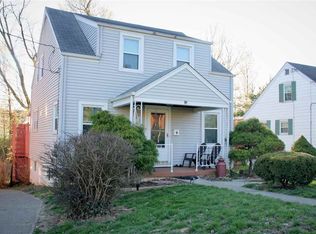
Welcome to 201 Sunset Ave, where a rare double lot in the heart of Erlanger comes fully fenced with a pool that stays and plenty of yard left over to actually enjoy it. Just minutes from I-75, Dixie Highway, and CVG, this home puts you close to everything without giving up your own slice of NKY. Two bedrooms and a full bath upstairs keep the sleeping quarters private, while the finished lower level delivers a spacious bonus room with walk-out access to the backyard and interior entry right off the dining room, ready to become a home office, den, guest retreat, or playroom depending on how you live. That bonus room adds real flexible living space beyond the bedroom count, and abundant storage rounds out the lower level. Best of all it stays bone dry thanks to a professionally installed EverDry waterproofing system that conveys with a lifetime transferable warranty, giving you protection you rarely find at this price point. Come see it today! Will go FHA/VA!
Pending
Price cut: $5K (7/29)
$220,000
201 Sunset Ave, Erlanger, KY 41018
2beds
874sqft
Single Family Residence, Residential
Built in 1938
0.26 Acres Lot
$-- Zestimate®
$252/sqft
$-- HOA
What's special
Pool that staysFinished lower levelAbundant storageDouble lot
- 39 days
- 519
- 23
Likely to sell faster than
Zillow last checked:
Listing updated:
Listed by:
Timothy Kidwell 859-338-0554,
Coldwell Banker Realty FM
Source: NKMLS,MLS#: 644905

Facts & features
Interior
Bedrooms & bathrooms
- Bedrooms: 2
- Bathrooms: 1
- Full bathrooms: 1
Primary bedroom
- Features: Ceiling Fan(s), Hardwood Floors
- Level: First
- Area: 120
- Dimensions: 12 x 10
Bedroom 2
- Features: Ceiling Fan(s), Hardwood Floors
- Level: First
- Area: 120
- Dimensions: 12 x 10
Dining room
- Features: Hardwood Floors
- Level: First
- Area: 182
- Dimensions: 14 x 13
Family room
- Features: Carpet Flooring
- Level: Lower
- Area: 276
- Dimensions: 23 x 12
Kitchen
- Features: Tile Flooring
- Level: First
- Area: 90
- Dimensions: 10 x 9
Living room
- Features: Hardwood Floors
- Level: First
- Area: 182
- Dimensions: 14 x 13
Heating
- Forced Air
Cooling
- Central Air
Appliances
- Included: Stainless Steel Appliance(s), Electric Range, Dishwasher, Dryer, Microwave, Refrigerator, Washer
- Laundry: In Basement
Features
- Stone Counters, Built-in Features, Ceiling Fan(s), Recessed Lighting
- Windows: Vinyl Clad Window(s)
- Basement: Full
- Has fireplace: Yes
- Fireplace features: Inoperable
Interior area
- Total structure area: 874
- Total interior livable area: 874 sqft
Property
Parking
- Parking features: Driveway
- Has uncovered spaces: Yes
Features
- Levels: Multi/Split,One
- Stories: 1
- Patio & porch: Covered, Patio, Porch
- Exterior features: Private Yard, Fire Pit, Outdoor Grill
- Pool features: Above Ground
- Has view: Yes
- View description: Trees/Woods
Lot
- Size: 0.26 Acres
Details
- Additional structures: Outbuilding, Shed(s), Storage
- Parcel number: 0034001071.00
Construction
Type & style
- Home type: SingleFamily
- Architectural style: Ranch
- Property subtype: Single Family Residence, Residential
Materials
- Vinyl Siding
- Foundation: Concrete Perimeter, Block
- Roof: Shingle
Condition
- New construction: No
- Year built: 1938
Utilities & green energy
- Sewer: Public Sewer
- Water: Public
Community & HOA
Community
- Security: Smoke Detector(s)
HOA
- Has HOA: No
Location
- Region: Erlanger
Financial & listing details
- Price per square foot: $252/sqft
- Tax assessed value: $146,600
- Annual tax amount: $1,934
- Date on market: 7/21/2026
- Cumulative days on market: 39 days
Estimated market value
Not available
Estimated sales range
Not available
Not available
Price history
| Date | Event | Price |
|---|---|---|
| 8/8/2026 | Pending sale | $220,000$252/sqft |
Source: | ||
| 7/29/2026 | Price change | $220,000-2.2%$252/sqft |
Source: | ||
| 7/21/2026 | Listed for sale | $225,000+100.2%$257/sqft |
Source: | ||
| 5/20/2025 | Sold | $112,400+62.9%$129/sqft |
Source: Public Record Report a problem | ||
| 8/15/2014 | Sold | $69,000-13.6%$79/sqft |
Source: Public Record Report a problem | ||
| 7/20/2014 | Price change | $79,900-3.6%$91/sqft |
Source: RE/MAX Affiliates #432319 Report a problem | ||
| 6/12/2014 | Listed for sale | $82,900-5.3%$95/sqft |
Source: RE/MAX Affiliates #432319 Report a problem | ||
| 3/25/2012 | Listing removed | $87,500$100/sqft |
Source: RE/MAX Affiliates #402682 Report a problem | ||
| 2/8/2012 | Price change | $87,500-4.9%$100/sqft |
Source: RE/MAX Affiliates #402682 Report a problem | ||
| 1/15/2012 | Price change | $92,000-3.2%$105/sqft |
Source: RE/MAX Affiliates #402682 Report a problem | ||
| 11/11/2011 | Listed for sale | $95,000+1.9%$109/sqft |
Source: RE/MAX Affiliates #402682 Report a problem | ||
| 3/4/2003 | Sold | $93,200+33.1%$107/sqft |
Source: Public Record Report a problem | ||
| 4/26/1999 | Sold | $70,000$80/sqft |
Source: Public Record Report a problem | ||
Public tax history
| Year | Property taxes | Tax assessment |
|---|---|---|
| 2025 | $1,934 -1.2% | $146,600 |
| 2024 | $1,957 +2.8% | $146,600 |
| 2023 | $1,904 +73.5% | $146,600 +93.1% |
| 2022 | $1,098 -1.5% | $75,900 |
| 2021 | $1,114 -21.4% | $75,900 |
| 2020 | $1,417 | $75,900 |
| 2019 | $1,417 +9.9% | $75,900 +10% |
| 2018 | $1,289 | $69,000 |
| 2017 | $1,289 +40.5% | $69,000 |
| 2015 | $917 | $69,000 -26.6% |
| 2014 | $917 -24.4% | $94,000 |
| 2013 | $1,213 | $94,000 |
| 2012 | -- | $94,000 |
| 2011 | -- | $94,000 |
| 2010 | -- | $94,000 |
| 2009 | -- | $94,000 |
| 2008 | -- | $94,000 |
| 2007 | -- | $94,000 +0.9% |
| 2006 | -- | $93,200 |
| 2005 | -- | $93,200 |
| 2004 | -- | $93,200 |
| 2003 | -- | $93,200 +33.1% |
| 2002 | -- | $70,000 |
| 2001 | -- | $70,000 |
| 2000 | -- | $70,000 |
Find assessor info on the county website
Monthly payment
Est. payment
Payment breakdown
Explore the cost of this home by adjusting the details. Changes won't be saved.Climate risks
Neighborhood: 41018
Nearby schools
Schools provided by the listing agent
- Elementary: Miles Elementary School
- Middle: Tichenor Middle School
- High: Lloyd High
Source: NKMLS. This data may not be complete. We recommend contacting the local school district to confirm school assignments for this home.