Skip main navigation
Closed
  • $360,000

    201 Sweetbriar Rd, Summerville, SC 29485

    3beds
    2,090sqft
    Single Family Residence
    Built in 1985
    0.29 Acres Lot
    $360,000 Zestimate®
    $172/sqft
    $2,169 Estimated rent

    Home value

    $360,000

    $342,000 - $378,000

    $2,169/mo

    Zestimate® history
    Loading
    Loading...

    Owner options

    List your home for rent

    $2,169/mo

    Rent Zestimate®

    Find your next renter with Zillow Rental Manager. Plus, with online applications, you can quickly screen prospective tenants – for free.

    Learn more

    $2,169/mo

    Rent Zestimate®

    Refinance and save

    $2,128/mo

    Est. payment

    Refinancing to a lower rate could help reduce your monthly payments and save thousands over the life of the loan.

    See today's rates

    $2,128/mo

    Est. payment

    Explore your selling options

    Work with a Zillow partner agent

    Leverage their expertise and Zillow's premium Showcase listings to get your home seen by more buyers.

    Get started

    List with your own agent

    Get your home in front of millions of buyers by listing it on Zillow.

    Learn how to do it

    Sell it yourself

    Take full control of how buyers see your home on Zillow by listing For Sale by Owner (FSBO).

    List your home

    What's special

    Two spacious rear decksFamily roomStainless steel appliancesThoughtfully designed floor planFlexible living spacesTile in select areasBreakfast area
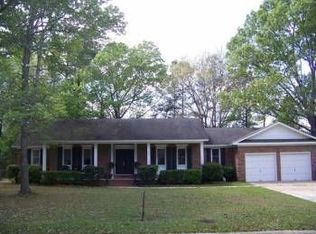
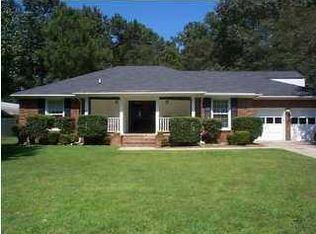
    FREE SOLAR ENERGY! Welcome home to this move-in ready 3-bedroom, 2-bathroom residence in the heart of Summerville. Set on a generous lot with a large front yard, this home blends comfort, functionality, and long-term value. Inside, you'll find wood floors throughout much of the home, complemented by tile in select areas, creating a warm and inviting feel.The thoughtfully designed floor plan includes a family room, dining room, and breakfast area, offering flexible spaces for both everyday living and entertaining. The kitchen features white cabinetry, granite countertops, stainless steel appliances, ample storage, and a large laundry room that adds everyday convenience.A standout feature is the light-filled atrium, a versatile indoor space well-suited for plants, a quiet retreat, or a dedicated pet-friendly area, offering natural light and year-round comfort. Step outside to enjoy two spacious rear decks, ideal for relaxing or hosting guests, along with a storage shed for added functionality. The backyard also includes a hot tub that is already in place and just needs to be wired and started up, offering an exciting opportunity to create your own private outdoor retreat. Major upgrades include a 50-year transferable warranty roof and solar panels on the rear of the home, both transferable to the buyer offering peace of mind and energy efficiency for years to come. With its convenient location, flexible living spaces, and impressive features, this home is a must-see. Seller will pay off Solar Panels at or before closing.

    Zillow last checked:

    Listing updated:

    Listed by:

    The Boulevard Company

    Bought with:

    Matt O'Neill Real Estate

    Source: CTMLS,MLS#: 26002990MLS Logo

    Facts & features

    Interior

    Bedrooms & bathrooms
    • Bedrooms: 3
    • Bathrooms: 2
    • Full bathrooms: 2
    Rooms
    • Room types: Family Room, Dining Room, Breakfast Room, Eat-In-Kitchen, Family, Foyer, Laundry, Other (Use Remarks), Separate Dining
    Heating
    • Electric, Forced Air, Heat Pump
    Cooling
    • Central Air
    Appliances
    • Laundry: Washer Hookup, Laundry Room
    Features
    • Ceiling - Cathedral/Vaulted, Ceiling - Smooth, High Ceilings, Ceiling Fan(s), Eat-in Kitchen, Entrance Foyer, Other
    • Flooring: Ceramic Tile, Luxury Vinyl
    • Windows: Skylight(s), Window Treatments
    • Number of fireplaces: 1
    • Fireplace features: Family Room, One, Wood Burning
    Interior area
    • Total structure area: 2,090
    • Total interior livable area: 2,090 sqft

    Property

    Parking
    • Total spaces: 2
    • Parking features: Garage
    • Garage spaces: 2
    Features
    • Levels: One
    • Stories: 1
    • Entry location: Ground Level
    • Patio & porch: Deck, Front Porch
    • Fencing: Privacy,Back Yard,Wood
    Lot
    • Size: 0.29 Acres
    • Features: High, Level
    Details
    • Parcel number: 1530309023000

    Construction

    Type & style
    • Home type: SingleFamily
    • Architectural style: Colonial,Contemporary,Cottage,Craftsman,Ranch,Traditional
    • Property subtype: Single Family Residence
    Materials
    • Wood Siding
    • Foundation: Raised, Slab
    • Roof: Architectural,Asphalt
    Condition
    • New construction: No
    • Year built: 1985

    Utilities & green energy

    • Sewer: Public Sewer
    • Water: Public
    • Utilities for property: Dominion Energy, Summerville CPW

    Community & HOA

    Community
    • Subdivision: Quail Arbor V
    Location
    • Region: Summerville

    Financial & listing details

    • Price per square foot: $172/sqft
    • Tax assessed value: $246,531
    • Annual tax amount: $1,447
    • Date on market: 2/4/2026
    • Listing terms: Cash,Conventional,FHA,VA Loan

    Price history

    DateEventPrice
    7/14/2026Sold$360,000-1.4%$172/sqft
    Source: CTMLS #26002990 Report a problem
    6/9/2026Price change$365,000-1.3%$175/sqft
    Source: CTMLS #26002990 Report a problem
    5/4/2026Price change$369,900-2.6%$177/sqft
    Source: CTMLS #26002990 Report a problem
    4/22/2026Price change$379,900+3%$182/sqft
    Source: CTMLS #26002990 Report a problem
    4/13/2026Price change$369,000-0.3%$177/sqft
    Source: CTMLS #26002990 Report a problem
    4/4/2026Price change$370,000-2.6%$177/sqft
    Source: CTMLS #26002990 Report a problem
    3/26/2026Price change$379,900-2.6%$182/sqft
    Source: CTMLS #26002990 Report a problem
    3/4/2026Price change$389,900-2.5%$187/sqft
    Source: CTMLS #26002990 Report a problem
    2/4/2026Listed for sale$399,900+3899%$191/sqft
    Source: CTMLS #26002990 Report a problem
    7/13/2023Sold$10,000-96%$5/sqft
    Source: Public Record Report a problem
    8/8/2022Sold$249,000-12.6%$119/sqft
    Source: CTMLS #22018297 Report a problem
    7/9/2022Contingent$285,000$136/sqft
    Source: CTMLS #22018297 Report a problem
    7/8/2022Listed for sale$285,000-3.4%$136/sqft
    Source: CTMLS #22018297 Report a problem
    6/5/2022Listing removed--
    Source: CTMLS #22013835 Report a problem
    5/27/2022Listed for sale$295,000+39.8%$141/sqft
    Source: CTMLS #22013835 Report a problem
    7/31/2015Sold$211,000-4%$101/sqft
    Source: CTMLS #15017401 Report a problem
    7/13/2015Pending sale$219,900$105/sqft
    Source: ChuckTown Homes, LLC #15017401 Report a problem
    6/6/2015Listed for sale$219,900+10%$105/sqft
    Source: AgentOwned Premiere Group #15015052 Report a problem
    1/10/2009Listing removed$199,900$96/sqft
    Source: Visual Tour #2831359 Report a problem
    10/27/2008Listed for sale$199,900-11.2%$96/sqft
    Source: Visual Tour #2831359 Report a problem
    9/26/2008Listing removed$225,000$108/sqft
    Source: Coldwell Banker** #2813253 Report a problem
    8/8/2008Price change$225,000-2.2%$108/sqft
    Source: Coldwell Banker** #2813253 Report a problem
    5/17/2008Listed for sale$230,000+16.2%$110/sqft
    Source: Coldwell Banker** #2813253 Report a problem
    7/18/2006Sold$198,000+43.9%$95/sqft
    Source: Public Record Report a problem
    8/1/2001Sold$137,600$66/sqft
    Source: Public Record Report a problem

    Public tax history

    YearProperty taxesTax assessment
    2024$1,447 $9,861
    2023-- $9,861 -33%
    2022-- $14,710 +50%
    2021-- $9,806
    2020-- $9,806 0%
    2019$1,610 $9,807 +44.6%
    2018$1,610 +14.5%$6,780
    2017$1,406 $6,780
    2016$1,406 $6,780
    2015-- $6,780 -96.2%
    2014-- $179,400 +2398.6%
    2013$869 $7,180
    2012-- $7,180 +2%
    2011-- $7,040
    2010-- $7,040 +11.9%
    2009-- $6,290
    2008-- $6,290 -33.4%
    2007-- $9,440 +50.1%
    2005-- $6,290 +59.6%
    2004-- $3,940
    2003-- $3,940
    2002-- $3,940
    2001-- $3,940
    Find assessor info on the county website

    Neighborhood: 29485

    Nearby schools

    GreatSchools rating
    Schools provided by the listing agent
    • Elementary: Dr. Eugene Sires Elementary
    • Middle: Alston
    • High: Ashley Ridge

    Source: CTMLS. This data may not be complete. We recommend contacting the local school district to confirm school assignments for this home.

    Get a cash offer in 3 minutes
    Find out how much your home could sell for in as little as 3 minutes with a no-obligation cash offer.
    Estimated market value
    $360,000
    Get a cash offer in 3 minutes
    Find out how much your home could sell for in as little as 3 minutes with a no-obligation cash offer.
    Estimated market value
    $360,000