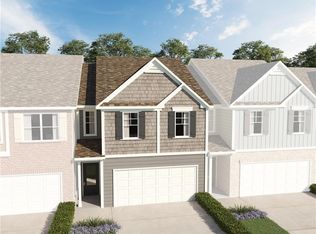
Welcome home to The Lenox floor plan at The Enclave at Whitewater Creek-a beautifully designed, move-in ready townhome that checks every box. Modern LVP floors span the main level, leading into a light-filled family room anchored by a cozy fireplace-perfect for relaxing or entertaining. The open-concept layout flows seamlessly into a chef-inspired kitchen featuring sleek gray cabinetry, granite countertops, a spacious island, and upscale recessed lighting-ideal for both everyday living and hosting guests. Upstairs, retreat to a stunning owner's suite complete with a spa-like bath offering dual vanities, a walk-in shower, and a generous walk-in closet. Three additional bedrooms and a stylish hall bath with granite countertops provide flexibility for family, guests, or a home office. Residents enjoy exceptional community amenities, including a multipurpose field, private playground, and dog park. Conveniently located near major highways, shopping, and dining, The Enclave at Whitewater Creek offers the perfect blend of comfort, style, and convenience. Move-in ready-don't miss this opportunity to call it home.
Pending
$312,650
201 Switcher Ct, Union City, GA 30291
4beds
--sqft
Townhouse
Built in 2025
-- sqft lot
$312,500 Zestimate®
$--/sqft
$100/mo HOA
What's special
Cozy fireplaceModern lvp floorsSpacious islandOpen-concept layoutGenerous walk-in closetUpscale recessed lightingGranite countertops
- 155 days
- 13
- 0
Zillow last checked:
Listing updated:
Listed by:
Lethaier Roberts 404-551-7878,
Direct Residential Realty
Source: GAMLS,MLS#: 10757651
Facts & features
Interior
Bedrooms & bathrooms
- Bedrooms: 4
- Bathrooms: 3
- Full bathrooms: 2
- 1/2 bathrooms: 1
Rooms
- Room types: Other
Heating
- None
Cooling
- Central Air
Appliances
- Included: Dishwasher, Microwave
- Laundry: In Hall, Upper Level
Features
- Double Vanity
- Flooring: Carpet, Vinyl
- Windows: Double Pane Windows
- Basement: None
- Number of fireplaces: 1
- Common walls with other units/homes: End Unit
Interior area
- Total structure area: 0
- Finished area above ground: 0
- Finished area below ground: 0
Property
Parking
- Total spaces: 2
- Parking features: Attached, Garage
- Has attached garage: Yes
Features
- Levels: Two
- Stories: 2
- Patio & porch: Patio
- Waterfront features: No Dock Or Boathouse
- Body of water: None
Lot
- Features: Level
Details
- Parcel number: 09F160200653589
Construction
Type & style
- Home type: Townhouse
- Architectural style: Traditional
- Property subtype: Townhouse
- Attached to another structure: Yes
Materials
- Concrete
- Foundation: Slab
- Roof: Composition
Condition
- New Construction
- New construction: Yes
- Year built: 2025
Details
- Warranty included: Yes
Utilities & green energy
- Electric: 220 Volts
- Sewer: Public Sewer
- Water: Public
- Utilities for property: Cable Available, Electricity Available, Sewer Available, Water Available
Green energy
- Energy efficient items: Appliances
Community & HOA
Community
- Features: Sidewalks
- Security: Smoke Detector(s)
- Subdivision: The Enclave at Whitewater Creek
HOA
- Has HOA: Yes
- Services included: Maintenance Structure, Maintenance Grounds
- HOA fee: $1,200 annually
Location
- Region: Union City
Financial & listing details
- Tax assessed value: $297,000
- Annual tax amount: $4,472
- Date on market: 5/5/2026
- Cumulative days on market: 155 days
- Listing agreement: Exclusive Right To Sell
- Electric utility on property: Yes
Estimated market value
$312,500
$297,000 - $328,000
$2,283/mo
Price history
| Date | Event | Price |
|---|---|---|
| 8/31/2026 | Pending sale | $312,650 |
Source:  GAMLS #10757651 Report a problem GAMLS #10757651 Report a problem | ||
| 5/5/2026 | Listed for sale | $312,650 |
Source:  FMLS GA #7765102 Report a problem FMLS GA #7765102 Report a problem | ||
Public tax history
| Year | Property taxes | Tax assessment |
|---|---|---|
| 2025 | $4,472 | $118,800 |
Find assessor info on the county website
Monthly payment
Est. payment
Payment breakdown
Explore the cost of this home by adjusting the details. Changes won't be saved.Climate risks
Neighborhood: 30291
Nearby schools
Schools provided by the listing agent
- Elementary: Gullatt
- Middle: Renaissance
- High: Langston Hughes
Source: GAMLS. This data may not be complete. We recommend contacting the local school district to confirm school assignments for this home.


Similar homes
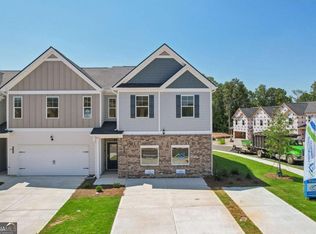
- $320,0003 bd3 ba-- sqft7689 Baron Rd, Fairburn, GA 30213Active
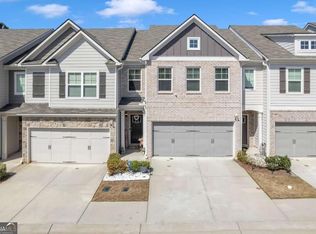
 MLS ID #10840735, Ashley Rozier, Keller Williams Atlanta Perimeter. GAMLS
 - $279,0003 bd3 ba-- sqft7687 Cabrini Pl, Fairburn, GA 30213Active
 MLS ID #10800981, Jean-Claude Martin, Virtual Properties Realty.com. GAMLS
 - $206,5003 bd3 ba1.5k sqft4431 Pinscher St, Union City, GA 30291Active
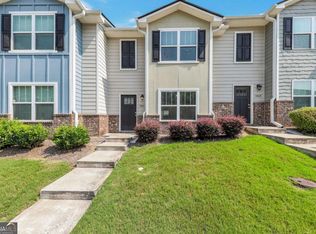 MLS ID #10817932, Christopher Geiger, Excalibur Homes, LLC. GAMLS
 - $373,9994 bd3 ba-- sqft6323 Oakwell Pl, Union City, GA 30213Active
 MLS ID #10856061, Brandon D Wagner, Sell Georgia. GAMLS
 - $290,0004 bd3 ba2.1k sqft3187 Sable Run Rd, Atlanta, GA 30349ActiveMLS ID #10815865, Eric Helm, Keller Williams West Atlanta. GAMLS
- $270,0003 bd3 ba1.8k sqft6167 Centennial Run, Atlanta, GA 30349ActiveMLS ID #10847771, Kendrick Williams, Keller Williams West Atlanta. GAMLS
- $335,0003 bd3 ba2.3k sqft413 Fern Bay Dr SW, Atlanta, GA 30331ActiveMLS ID #10842279, Montenay Thomas, Fleur De Lee Realty. GAMLS
- $324,9993 bd4 ba1.5k sqft3641 Princeton Ave, College Park, GA 30337ActiveMLS ID #10841740, Wesley Guy, Compass. GAMLS
- $358,0004 bd3 ba2.6k sqft6612 Pamplona Pl, Atlanta, GA 30349ActiveMLS ID #10805345, Leah Nascimento, MGN Fine Homes. GAMLS
- $349,0005 bd3 ba2.6k sqft7617 Bowhead Ct, Fairburn, GA 30213ActiveMLS ID #10823353, Ahrde Ellis, Keller Williams Realty Atl. Partners. GAMLS
- $297,9003 bd3 ba1.7k sqft7110 Chara Ln, Atlanta, GA 30331ActiveMLS ID #10806826, Leah Robinson-Christian, Engel & Völkers Atlanta. GAMLS
- $368,9004 bd3 ba-- sqft104 Vickers Point Dr, Fairburn, GA 30213ActiveMLS ID #10806513, Imani Frith, Direct Residential Realty. GAMLS
- $345,0005 bd3 ba2.4k sqft272 Wood Sage Dr, Riverdale, GA 30274ActiveMLS ID #10838871, Gwendolyn G McKinley, GG Sells Atlanta Inc.. GAMLS
- $357,4003 bd3 ba-- sqft105 Vickers Point Dr, Fairburn, GA 30213ActiveMLS ID #10806551, Bonji Hopson, Direct Residential Realty. GAMLS
- $298,9933 bd3 ba1.8k sqft851 Eagle Ave, Riverdale, GA 30296ActiveGAMLS
- $379,9995 bd3 ba2.5k sqft6613 Beaver Creek Trl, Atlanta, GA 30349ActiveMLS ID #10841577, Anh Nguyen, AREA. GAMLS
- $345,0004 bd3 ba2.8k sqft224 Solomon Dr, Ellenwood, GA 30294ActiveMLS ID #10729201, James Anderson, Orchard Brokerage, LLC. GAMLS
- $295,0003 bd3 ba1.4k sqft200 Mountain Rest Ct SE, Mableton, GA 30126ActiveMLS ID #10783786, Raphael Kirby, Keller Williams West Atlanta. GAMLS
- $299,9003 bd3 ba1.7k sqft7215 Rockhouse Rd #15, Austell, GA 30168ActiveMLS ID #10839493, Mike Price, eXp Realty. GAMLS
