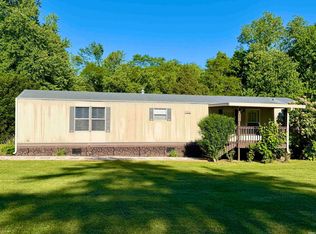
Secluded and well-maintained manufactured home in Gentryvillle! 201 Sycamore St features three bedrooms and 2 full baths, a huge kitchen with large island and upgraded countertops, split bedroom floor plan and large living room. Enjoy evenings on the private covered back deck. A large two car detached garage and an additional building offer lots of storage. Abundant shade and beautiful landscaping all on over 1-1/2 acres make this the perfect place to call home! Plus seller just had a new roof installed this week!
Pending
$150,000
201 Sycamore St, Gentryville, IN 47537
3beds
1,286sqft
Manufactured Home, Single Family Residence, Mobile Home
Built in 1993
1.61 Acres Lot
$-- Zestimate®
$--/sqft
$-- HOA
What's special
Abundant shadePrivate covered back deckThree bedroomsBeautiful landscapingUpgraded countertopsSplit bedroom floor plan
- 17 days |
- 101 |
- 11 |
Zillow last checked:
Listing updated:
Listed by:
Jennifer Fritz vickie.ballard@supremedreamrealty.com,
Supreme Dream Realty LLC
Source: IRMLS,MLS#: 202624640
Facts & features
Interior
Bedrooms & bathrooms
- Bedrooms: 3
- Bathrooms: 2
- Full bathrooms: 2
- Main level bedrooms: 3
Bedroom 1
- Level: Main
Bedroom 2
- Level: Main
Dining room
- Level: Main
- Area: 96
- Dimensions: 8 x 12
Kitchen
- Level: Main
- Area: 192
- Dimensions: 16 x 12
Living room
- Level: Main
- Area: 330
- Dimensions: 22 x 15
Heating
- Conventional
Cooling
- Central Air
Appliances
- Included: Microwave, Refrigerator, Washer, Dryer-Electric, Exhaust Fan, Electric Range, Electric Water Heater
Features
- Vaulted Ceiling(s), Walk-In Closet(s), Kitchen Island, Stand Up Shower, Tub/Shower Combination, Main Level Bedroom Suite
- Flooring: Carpet, Vinyl
- Windows: Window Treatments
- Basement: None
- Has fireplace: No
Interior area
- Total structure area: 1,286
- Total interior livable area: 1,286 sqft
- Finished area above ground: 1,286
- Finished area below ground: 0
Video & virtual tour
Property
Parking
- Total spaces: 2
- Parking features: Detached
- Garage spaces: 2
Features
- Patio & porch: Deck Covered, Porch Covered
- Fencing: Chain Link
Lot
- Size: 1.61 Acres
- Dimensions: approx 334 x 213
- Features: Few Trees, 0-2.9999, Landscaped
Details
- Additional structures: Shed
- Additional parcels included: 7404-01-303-028.000-015
- Parcel number: 740401303028.011015
Construction
Type & style
- Home type: MobileManufactured
- Property subtype: Manufactured Home, Single Family Residence, Mobile Home
Materials
- Shingle Siding, Vinyl Siding
- Roof: Shingle
Condition
- New construction: No
- Year built: 1993
Utilities & green energy
- Sewer: City
- Water: City
Community & HOA
Community
- Subdivision: None
Location
- Region: Gentryville
Financial & listing details
- Tax assessed value: $64,000
- Annual tax amount: $169
- Date on market: 6/22/2026
- Listing terms: Cash,Conventional,FHA
- Body type: Double Wide

Jennifer Fritz
(812) 686-3906
By pressing Contact Agent, you agree that the real estate professional identified above may call/text you about your search, which may involve use of automated means and pre-recorded/artificial voices. You don't need to consent as a condition of buying any property, goods, or services. Message/data rates may apply. You also agree to our Terms of Use. Zillow does not endorse any real estate professionals. We may share information about your recent and future site activity with your agent to help them understand what you're looking for in a home.
Estimated market value
Not available
Estimated sales range
Not available
$843/mo
Price history
| Date | Event | Price |
|---|---|---|
| 6/22/2026 | Pending sale | $150,000 |
Source:  IRMLS #202624640 Report a problem IRMLS #202624640 Report a problem | ||
| 6/22/2026 | Listed for sale | $150,000 |
Source: IRMLS #202624640 Report a problem | ||
Public tax history
| Year | Property taxes | Tax assessment |
|---|---|---|
| 2025 | $133 +149.1% | $64,000 -9.6% |
| 2024 | $53 +968.4% | $70,800 +21.6% |
| 2023 | $5 | $58,200 +3.2% |
| 2022 | -- | $56,400 +8.9% |
| 2021 | -- | $51,800 +9.5% |
| 2020 | -- | $47,300 -1.7% |
| 2019 | -- | $48,100 +2.1% |
| 2018 | -- | $47,100 +0.6% |
| 2017 | $286 -12% | $46,800 -19% |
| 2016 | $325 -10.7% | $57,800 -10.4% |
| 2014 | $363 -0.9% | $64,500 -2.6% |
| 2013 | $367 -2% | $66,200 -4.2% |
| 2012 | $374 -35.8% | $69,100 +2.2% |
| 2011 | $583 -2.7% | $67,600 |
| 2010 | $599 +8.8% | $67,600 |
| 2009 | $551 -47% | $67,600 +40.5% |
| 2007 | $1,040 -0.4% | $48,100 +0.8% |
| 2006 | $1,044 | $47,700 |
Find assessor info on the county website
Monthly payment
Estimated monthly payment$1,822
All calculations are estimates and provided by Zillow, Inc. for informational purposes only. Actual amounts may vary.
HOA fees may include property taxes on listings classified as Co-Ops. Contact the listing agent and/or owner for fee details.
Mortgage interest rates are dependent on a number of factors, including credit score, down payment, and repayment length. Interest rate data provided by Zillow Group Marketplace, Inc. as of 1/1/1970 from various mortgage lenders with which we have lead or other similar arrangements; the Estimated Payment is an average of those rates.
See how much you could borrow to make a competitive offer.
Climate risks
Neighborhood: 47537
Nearby schools
GreatSchools rating
- 9/10David Turnham Edl CenterGrades: PK-6Distance: 5.1 mi
- 8/10Heritage Hills Middle SchoolGrades: 7-8Distance: 2.7 mi
- 10/10Heritage Hills High SchoolGrades: 9-12Distance: 2.7 mi
Schools provided by the listing agent
- Elementary: David Turnham Edl Ctr
- Middle: Heritage Hills
- High: Heritage Hills
- District: North Spencer County School Corp.
Source: IRMLS. This data may not be complete. We recommend contacting the local school district to confirm school assignments for this home.



- Indiana
- Spencer County
- Richland
- 47537
- 201 Sycamore St
Nearby cities
Nearby zip codes
Other Richland Topics
