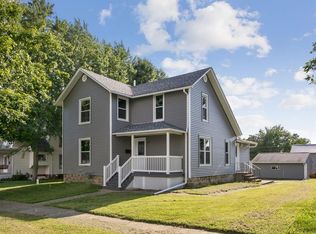
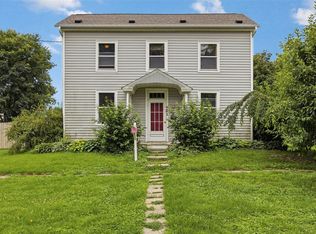
Offering 5 bedrooms, 2.5 baths and over 2,200 sq ft, this home has the room and flexibility to fit just about any need. Step inside to a spacious main level featuring a large kitchen with breakfast bar and plenty of room to gather, a separate dining room, comfortable living room and a convenient main-floor primary bedroom. Upstairs you'll find 3 additional bedrooms, while bonus/flex space provides options for a home office, playroom or whatever fits your lifestyle. Outside, enjoy the corner lot, established yard and attached 2-car garage. Located just blocks from Tipton schools, parks and downtown, this is a hard-to-find combination of space, location and functionality. Plus, a BRAND NEW ROOF! If you've been searching for a home where you won't outgrow the floor plan, this is the place for you!
Pending
$220,000
201 Sycamore St, Tipton, IA 52772
5beds
2,260sqft
Single Family Residence
Built in 1900
10,454 Square Feet Lot
$215,700 Zestimate®
$97/sqft
$-- HOA
What's special
Corner lotEstablished yardConvenient main-floor primary bedroomSeparate dining roomSpacious main level
- 66 days
- 196
- 20
Zillow last checked:
Listing updated:
Listed by:
Steven Hankemeier 563-212-3008,
RE/MAX CONCEPTS
Source: CRAAR, CDRMLS,MLS#: 2605402 Originating MLS: Cedar Rapids Area Association Of Realtors
Originating MLS: Cedar Rapids Area Association Of RealtorsFacts & features
Interior
Bedrooms & bathrooms
- Bedrooms: 5
- Bathrooms: 3
- Full bathrooms: 2
- 1/2 bathrooms: 1
Rooms
- Room types: Family Room, Laundry, Living Room
Other
- Level: Second
Heating
- Forced Air, Gas
Cooling
- Central Air
Appliances
- Included: Dryer, Dishwasher, Disposal, Gas Water Heater, Microwave, Range, Refrigerator, Range Hood, Washer
- Laundry: Main Level
Features
- Breakfast Bar, Dining Area, Separate/Formal Dining Room, Kitchen/Dining Combo, Bath in Primary Bedroom, Upper Level Primary
- Basement: Full
Interior area
- Total interior livable area: 2,260 sqft
- Finished area above ground: 2,260
- Finished area below ground: 0
Video & virtual tour
Property
Parking
- Total spaces: 2
- Parking features: Attached, Garage, Heated Garage, Garage Door Opener
- Attached garage spaces: 2
Features
- Levels: Two
- Stories: 2
- Patio & porch: Deck
Lot
- Size: 10,454 Square Feet
- Dimensions: 10,672
Details
- Parcel number: 048011061510090
Construction
Type & style
- Home type: SingleFamily
- Architectural style: Two Story
- Property subtype: Single Family Residence
Materials
- Aluminum Siding, Frame, Vinyl Siding
Condition
- New construction: No
- Year built: 1900
Utilities & green energy
- Sewer: Public Sewer
- Water: Public
Community & HOA
Location
- Region: Tipton
Financial & listing details
- Price per square foot: $97/sqft
- Tax assessed value: $187,890
- Annual tax amount: $2,926
- Date on market: 7/29/2026
- Listing terms: Cash,Conventional,FHA,USDA Loan,VA Loan
Estimated market value
$215,700
$205,000 - $226,000
$1,906/mo
Price history
| Date | Event | Price |
|---|---|---|
| 9/8/2026 | Pending sale | $220,000$97/sqft |
Source:  CRAAR, CDRMLS #2605402 Report a problem CRAAR, CDRMLS #2605402 Report a problem | ||
| 8/28/2026 | Listed for sale | $220,000$97/sqft |
Source: CRAAR, CDRMLS #2605402 Report a problem | ||
| 8/13/2026 | Pending sale | $220,000$97/sqft |
Source: CRAAR, CDRMLS #2605402 Report a problem | ||
| 7/29/2026 | Listed for sale | $220,000+31%$97/sqft |
Source: CRAAR, CDRMLS #2605402 Report a problem | ||
| 12/17/2021 | Sold | $168,000-1.2%$74/sqft |
Source: CRAAR, CDRMLS #2106897 Report a problem | ||
| 11/14/2021 | Pending sale | $170,000$75/sqft |
Source: CRAAR, CDRMLS #2106897 Report a problem | ||
| 11/8/2021 | Listed for sale | $170,000$75/sqft |
Source: CRAAR, CDRMLS #2106897 Report a problem | ||
| 11/3/2021 | Pending sale | $170,000$75/sqft |
Source: CRAAR, CDRMLS #2106897 Report a problem | ||
| 10/25/2021 | Price change | $170,000-2.9%$75/sqft |
Source: CRAAR, CDRMLS #2106897 Report a problem | ||
| 10/5/2021 | Listed for sale | $175,000+84.2%$77/sqft |
Source: CRAAR, CDRMLS #2106897 Report a problem | ||
| 7/31/2017 | Sold | $95,000-4.9%$42/sqft |
Source: CRAAR, CDRMLS #1701137 Report a problem | ||
| 6/19/2017 | Price change | $99,900-4.8%$44/sqft |
Source: Cornerstone Real Estate Consultants #20171074 Report a problem | ||
| 2/15/2017 | Price change | $104,900-9.5%$46/sqft |
Source: Cornerstone Real Estate Consultants #20171074 Report a problem | ||
| 8/11/2016 | Listed for sale | $115,900$51/sqft |
Source: CORNERSTONE REAL ESTATE CONSULTANTS #1609441 Report a problem | ||
Public tax history
| Year | Property taxes | Tax assessment |
|---|---|---|
| 2025 | $2,926 +9.3% | $187,890 +8.8% |
| 2024 | $2,676 +7.5% | $172,750 +4.2% |
| 2023 | $2,490 +25.3% | $165,770 +26.3% |
| 2022 | $1,988 +7.3% | $131,280 +15.7% |
| 2021 | $1,852 +6.4% | $113,430 +5% |
| 2020 | $1,740 -7.4% | $108,060 |
| 2019 | $1,880 -5% | $108,060 -4.7% |
| 2018 | $1,978 | $113,350 +1.6% |
| 2017 | $1,978 +8% | $111,550 |
| 2016 | $1,832 | $111,550 +0.9% |
| 2015 | $1,832 | $110,530 |
| 2014 | $1,832 +11.8% | $110,530 |
| 2013 | $1,638 -0.5% | -- |
| 2012 | $1,646 +0.9% | -- |
| 2011 | $1,632 +4.1% | -- |
| 2010 | $1,568 +9.3% | -- |
| 2008 | $1,434 +3.3% | -- |
| 2007 | $1,388 +7.6% | -- |
| 2005 | $1,290 | -- |
Find assessor info on the county website
Monthly payment
Est. payment
Payment breakdown
Explore the cost of this home by adjusting the details. Changes won't be saved.Climate risks
Neighborhood: 52772
Nearby schools
Schools provided by the listing agent
- Elementary: Tipton
- Middle: Tipton
- High: Tipton
Source: CRAAR, CDRMLS. This data may not be complete. We recommend contacting the local school district to confirm school assignments for this home.
Similar homes
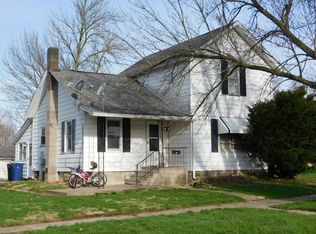
- $230,0003 bd2 ba1.1k sqft212 E 11th St, Tipton, IA 52772For Sale
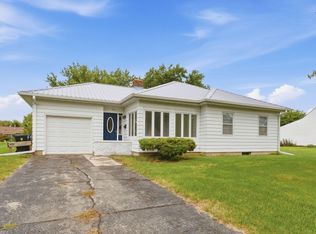 MLS ID #26-619, MELISSA ZELL. Muscatine BOR
 - $315,0004 bd3 ba1.8k sqft1105 State Highway 38, Tipton, IA 52772For Sale
 MLS ID #2603132, Steven Hankemeier, RE/MAX CONCEPTS. CRAAR, CDRMLS
 - $170,0003 bd2 ba1.4k sqft302 Walnut St, Tipton, IA 52772For Sale
 MLS ID #2605780, Andrew Stewart, RE/MAX CONCEPTS. CRAAR, CDRMLS
 - $140,0004 bd2 ba1.8k sqft401 E 4th St, Tipton, IA 52772For Sale
 MLS ID #2604613, Maddie Chapman, RE/MAX CONCEPTS. CRAAR, CDRMLS
