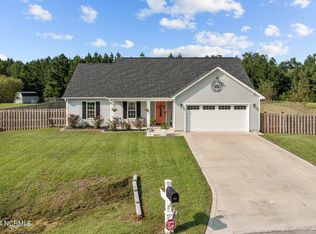
Your search is over! This beautiful 3 BR/2.5 BA home is situated on over 2 acres of land! A corner lot with all the space you could want in a quiet neighborhood, you will fall in love with the welcoming layout of the house and beautiful wood floors as you walk inside. From the foyer, you will notice a lovely room to your right. This could be used for many different things from a home office, formal dining or living room, or even a play room for kids. To your left is a large powder room. Continue inside to find a cozy living room with ample natural light. From there, enter into the informal dining area with room for a large table, perfect for hosting friends. The kitchen includes ample storage for the avid cook, beautiful painted cabinets and stunning white granite countertops. There is an abundance of cabinet space as well as a pantry. Stainless steel appliances and a brand new dishwasher fill out the space, and there is plenty of room for extra seating at the eat-in bar. Upstairs you will find the master bedroom suite, with tray ceiling and lovely views of the vast backyard. The master suite includes a double vanity, stand-up shower, large soaking tub, and walk-in closet. Across the hall from the master suite are two additional bedrooms, and a laundry room with a washer and dryer that convey. There is also a full size bathroom which includes a tub and a double vanity. Attic above the garage could be finished to become a fourth bedroom or bonus room, and it already includes electrical wiring. From the living room, walk outside to a large backyard patio, the perfect place for a table and grill for those hot summer nights. And when it gets too hot, go for a swim in the built-in pool in the backyard. This pool is saltwater, and the owner has included all the instructions for easy maintenance. Agents see remarks for additional information on the assumable mortgage. This house has everything you have been looking for. Come see it today!
Sold for $311,000
$311,000
201 Tall Tree Court, Maysville, NC 28555
3beds
1,686sqft
Single Family Residence
Built in 2013
2.22 Acres Lot
$336,300 Zestimate®
$184/sqft
$2,080 Estimated rent
Home value
$336,300
$319,000 - $353,000
$2,080/mo
Zestimate® history
Owner options
List your home for rent
$2,080/mo
Rent Zestimate®
Find your next renter with Zillow Rental Manager. Plus, with online applications, you can quickly screen prospective tenants – for free.
$2,080/mo
Rent Zestimate®
Refinance and save
$1,871/mo
Est. payment
Refinancing to a lower rate could help reduce your monthly payments and save thousands over the life of the loan.
$1,871/mo
Est. payment
Explore your selling options
Work with a Zillow partner agent
Leverage their expertise and Zillow's premium Showcase listings to get your home seen by more buyers.
Get startedList with your own agent
Get your home in front of millions of buyers by listing it on Zillow.
Learn how to do itSell it yourself
Take full control of how buyers see your home on Zillow by listing For Sale by Owner (FSBO).
List your homeWhat's special
Built - in poolHome officePlay roomLovely viewsTray ceilingAmple natural lightBeautiful wood floors
Zillow last checked:
Listing updated:
Listed by:
Edward Bardella 703-763-9801,
REAL Broker LLC
Bought with:
Caroline Johnson, 248788
Caroline Johnson Real Estate Inc
Source: Hive MLS,MLS#: 100441879 Originating MLS: Jacksonville Board of Realtors
Originating MLS: Jacksonville Board of RealtorsFacts & features
Interior
Bedrooms & bathrooms
- Bedrooms: 3
- Bathrooms: 3
- Full bathrooms: 2
- 1/2 bathrooms: 1
Primary bedroom
- Level: Non Primary Living Area
Dining room
- Features: Combination
Heating
- Heat Pump, Electric
Cooling
- Central Air
Appliances
- Included: Electric Oven, Built-In Microwave, Washer, Refrigerator, Dryer, Dishwasher
- Laundry: Dryer Hookup, Washer Hookup, Laundry Room
Features
- Walk-in Closet(s), Tray Ceiling(s), Ceiling Fan(s), Pantry, Walk-in Shower, Blinds/Shades, Walk-In Closet(s)
- Flooring: Carpet, Tile, Vinyl, Wood
- Basement: None
- Has fireplace: No
- Fireplace features: None
Interior area
- Total structure area: 1,686
- Total interior livable area: 1,686 sqft
Property
Parking
- Total spaces: 2
- Parking features: Garage Faces Front, Attached, Concrete, On Site
- Has attached garage: Yes
Features
- Levels: Two
- Stories: 2
- Patio & porch: Patio, Porch
- Exterior features: None
- Pool features: In Ground
- Fencing: Back Yard,Wire,Wood
- Waterfront features: None
Lot
- Size: 2.22 Acres
- Features: Corner Lot
Details
- Parcel number: 1144a3
- Zoning: RA
- Special conditions: Standard
Construction
Type & style
- Home type: SingleFamily
- Property subtype: Single Family Residence
Materials
- Vinyl Siding
- Foundation: Slab
- Roof: Architectural Shingle
Condition
- New construction: No
- Year built: 2013
Utilities & green energy
- Sewer: Septic Tank
- Water: Public
- Utilities for property: Water Available
Community & HOA
Community
- Security: Smoke Detector(s)
- Subdivision: Palo Alto Crossing
HOA
- Has HOA: Yes
- Amenities included: Management, Street Lights
- HOA fee: $90 monthly
- HOA name: Crystal Coast Management LLC
Location
- Region: Maysville
Financial & listing details
- Price per square foot: $184/sqft
- Tax assessed value: $217,726
- Annual tax amount: $1,426
- Date on market: 10/12/2025
- Cumulative days on market: 5 days
- Listing agreement: Exclusive Right To Sell
- Listing terms: Cash,Conventional,FHA,VA Loan
- Road surface type: Paved
Price history
| Date | Event | Price |
|---|---|---|
| 6/7/2024 | Sold | $311,000+4.4%$184/sqft |
Source:  Hive MLS #100441879 Report a problem Hive MLS #100441879 Report a problem | ||
| 5/4/2024 | Pending sale | $298,000$177/sqft |
Source: Hive MLS #100441879 Report a problem | ||
| 5/1/2024 | Listed for sale | $298,000+37.4%$177/sqft |
Source: Hive MLS #100441879 Report a problem | ||
| 10/9/2020 | Sold | $216,900$129/sqft |
Source: Hive MLS #100234393 Report a problem | ||
| 9/3/2020 | Pending sale | $216,900$129/sqft |
Source: Coldwell Banker Sea Coast Advantage - Jacksonville #100234393 Report a problem | ||
| 8/31/2020 | Listed for sale | $216,900+23.9%$129/sqft |
Source: Coldwell Banker Sea Coast Advantage - Jacksonville #100234393 Report a problem | ||
| 5/2/2016 | Sold | $175,000$104/sqft |
Source: Public Record Report a problem | ||
| 3/18/2016 | Pending sale | $175,000$104/sqft |
Source: Coldwell Banker Fountain Realty #166861 Report a problem | ||
| 1/12/2016 | Listed for sale | $175,000$104/sqft |
Source: Coldwell Banker Fountain Realty #166861 Report a problem | ||
| 8/25/2015 | Pending sale | $175,000$104/sqft |
Source: Coldwell Banker Fountain Realty #166861 Report a problem | ||
| 6/3/2015 | Listing removed | $1,100$1/sqft |
Source: Bowen Real Estate Group Report a problem | ||
| 6/3/2015 | Listed for sale | $175,000-2.8%$104/sqft |
Source: Coldwell Banker Fountain Realty #166861 Report a problem | ||
| 2/19/2015 | Listed for rent | $1,100$1/sqft |
Source: Bowen Real Estate Group Inc #162991 Report a problem | ||
| 10/25/2013 | Sold | $180,000+414.3%$107/sqft |
Source: Public Record Report a problem | ||
| 7/24/2013 | Sold | $35,000$21/sqft |
Source: Public Record Report a problem | ||
| 3/22/2013 | Sold | $35,000$21/sqft |
Source: Public Record Report a problem | ||
Public tax history
| Year | Property taxes | Tax assessment |
|---|---|---|
| 2025 | $1,426 | $227,696 +4.6% |
| 2024 | $1,426 | $217,726 |
| 2023 | $1,426 0% | $217,726 |
| 2022 | $1,426 +23.3% | $217,726 +32.7% |
| 2021 | $1,157 | $164,050 |
| 2020 | $1,157 +0.5% | $164,050 +0.5% |
| 2019 | $1,151 | $163,300 |
| 2018 | $1,151 -5.1% | $163,300 -9.1% |
| 2017 | $1,213 | $179,680 |
| 2016 | $1,213 | $179,680 |
| 2015 | $1,213 | $179,680 |
| 2014 | $1,213 | $179,680 |
Find assessor info on the county website
Neighborhood: 28555
Nearby homes
- $339,4003 bd3 ba1.7k sqft203 Tall Tree Ct, Maysville, NC 28555Off Market
- $389,6003 bd2 ba2.2k sqft103 Palo Alto Park Dr, Maysville, NC 28555Off Market
- $296,0003 bd2 ba1.5k sqft205 Tall Tree Ct, Maysville, NC 28555Sold
- $303,3003 bd2 ba1.4k sqft100 Palo Alto Park Dr, Maysville, NC 28555Off Market
- $290,0003 bd2 ba1.7k sqft200 Tall Tree Ct, Maysville, NC 28555Sold
- $295,0003 bd3 ba1.5k sqft202 Tall Tree Ct, Maysville, NC 28555Sold
- $289,8003 bd3 ba1.4k sqft204 Tall Tree Ct, Maysville, NC 28555Off Market
- $286,0003 bd2 ba1.5k sqft206 Tall Tree Ct, Maysville, NC 28555Off Market
Nearby schools
GreatSchools rating
- 5/10Silverdale ElementaryGrades: K-5Distance: 2.1 mi
- 7/10Hunters Creek MiddleGrades: 6-8Distance: 7.5 mi
- 4/10White Oak HighGrades: 9-12Distance: 7.3 mi
Schools provided by the listing agent
- Elementary: Silverdale
- Middle: Hunters Creek
- High: White Oak
Source: Hive MLS. This data may not be complete. We recommend contacting the local school district to confirm school assignments for this home.
Get a cash offer in 3 minutes
Find out how much your home could sell for in as little as 3 minutes with a no-obligation cash offer.
Estimated market value
$336,300
Get a cash offer in 3 minutes
Find out how much your home could sell for in as little as 3 minutes with a no-obligation cash offer.
Estimated market value
$336,300
- North Carolina
- Onslow County
- Maysville
- 28555
- 201 Tall Tree Court
Nearby cities
Nearby zip codes
Other Maysville Topics
