Skip main navigation
Sold for $545,000
  • $545,000

    201 Talon Ct, Taylors, SC 29687

    5beds
    3,391sqft
    Single Family Residence, Residential
    Built in 2017
    6,969.6 Square Feet Lot
    $603,200 Zestimate®
    $161/sqft
    $3,120 Estimated rent

    Home value

    $603,200

    $573,000 - $633,000

    $3,120/mo

    Zestimate® history
    Loading
    Loading...

    Owner options

    List your home for rent

    $3,120/mo

    Rent Zestimate®

    Find your next renter with Zillow Rental Manager. Plus, with online applications, you can quickly screen prospective tenants – for free.

    Learn more

    $3,120/mo

    Rent Zestimate®

    Refinance and save

    $3,165/mo

    Est. payment

    Refinancing to a lower rate could help reduce your monthly payments and save thousands over the life of the loan.

    See today's rates

    $3,165/mo

    Est. payment

    Explore your selling options

    Work with a Zillow partner agent

    Leverage their expertise and Zillow's premium Showcase listings to get your home seen by more buyers.

    Get started

    List with your own agent

    Get your home in front of millions of buyers by listing it on Zillow.

    Learn how to do it

    Sell it yourself

    Take full control of how buyers see your home on Zillow by listing For Sale by Owner (FSBO).

    List your home

    What's special

    Cozy gas logs fireplaceFun loftMeticulously maintainedCoffered ceilingNearby restaurantsSeparate breakfast areaGranite counters
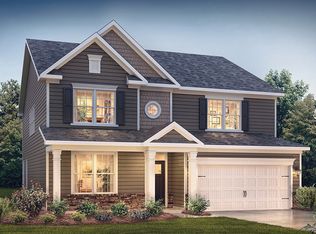
    Luxury Living has arrived! This amazing former model home has a fresh, barely lived-in feel with all the bells and whistles you can imagine and even more features you have to see to appreciate! The open floorplan has something for everyone with 5 bedrooms and 4 full bathrooms! The main level features beautiful flooring throughout, an inviting living room and formal dining room with coffered ceiling, and upgraded moldings and trim. Move on to the luxurious kitchen with stainless appliances including a double wall oven and gas cooktop and a bright granite island. The separate breakfast area leads into a comfortable great room with a cozy gas logs fireplace and plenty of windows to bring in the natural light. Also on the main level is the laundry room and a bedroom currently used as an office; with an adjacent full bath, it would make a great guest room. Even the garage is something special with wood flooring; finished, painted walls; and air conditioning! The larger space offers ample parking for two cars. A separate walled area currently serves as dedicated storage space with shelving and an interior door with its own keypad entry. Great walk in storage or parking for a third car. Step outside to the back patio with a paved lounge area and picture yourself relaxing by the firepit on those cooler nights ... or escape from the rain under the additional covered patio! This corner lot has been landscaped and meticulously maintained and offers perfect outdoor enterntaining space! A fun loft anchors the second level, surrounded by three more secondary bedrooms, all generously sized with nice closet space. Save the best for last and check out the incredible master suite! Spacious is an understatement. You'll be impressed with all the extras like the sitting room complete with a fireplace, his and hers closets, and gorgeous master bath that boasts granite counters and a beautiful walk in tiled shower. 201 Talon Court is situated on a corner lot in peaceful Eagles Glen community, off the crowded roadways but still convenient to great schools, nearby restaurants and shops and all that Taylors and Greenville's Eastside has to offer. This home is literally move in ready and with the option available to purchase the furnishings too, you could pack a suitcase, pick up your keys, and be all moved in time for dinner! What's not to love? This is a gorgeous showcase. Now you really can have it all....but you better hurry! Call for your personal tour today!

    Zillow last checked:

    Listing updated:

    Listed by:

    Trish Aston 864-275-5452,

    BHHS C.Dan Joyner-Woodruff Rd

    Bought with:

    Margaret Marcum

    BHHS C Dan Joyner - Midtown

    Source: Greater Greenville AOR,MLS#: 1501863MLS Logo

    Facts & features

    Interior

    Bedrooms & bathrooms
    • Bedrooms: 5
    • Bathrooms: 4
    • Full bathrooms: 4
    • Main level bathrooms: 1
    • Main level bedrooms: 1
    Primary bedroom
    • Area: 378
    • Dimensions: 27 x 14
    Bedroom 2
    • Area: 169
    • Dimensions: 13 x 13
    Bedroom 3
    • Area: 156
    • Dimensions: 13 x 12
    Bedroom 4
    • Area: 180
    • Dimensions: 15 x 12
    Bedroom 5
    • Area: 132
    • Dimensions: 12 x 11
    Primary bathroom
    • Features: Double Sink, Full Bath, Shower Only, Sitting Room, Walk-In Closet(s), Fireplace, Multiple Closets
    • Level: Second
    Dining room
    • Area: 154
    • Dimensions: 14 x 11
    Family room
    • Area: 384
    • Dimensions: 24 x 16
    Kitchen
    • Area: 96
    • Dimensions: 12 x 8
    Living room
    • Area: 195
    • Dimensions: 15 x 13
    Heating
    • Forced Air, Natural Gas
    Cooling
    • Central Air, Electric
    Appliances
    • Included: Gas Cooktop, Dishwasher, Disposal, Dryer, Free-Standing Gas Range, Self Cleaning Oven, Convection Oven, Oven, Refrigerator, Washer, Electric Oven, Double Oven, Microwave, Microwave-Convection, Gas Water Heater
    • Laundry: 1st Floor, Walk-in, Electric Dryer Hookup, Washer Hookup, Laundry Room
    Features
    • 2 Story Foyer, High Ceilings, Ceiling Fan(s), Vaulted Ceiling(s), Ceiling Smooth, Granite Counters, Open Floorplan, Walk-In Closet(s), Coffered Ceiling(s), Pantry
    • Flooring: Carpet, Ceramic Tile, Wood, Laminate
    • Windows: Tilt Out Windows, Vinyl/Aluminum Trim, Insulated Windows
    • Basement: None
    • Attic: Pull Down Stairs,Storage
    • Number of fireplaces: 1
    • Fireplace features: Gas Log
    Interior area
    • Total structure area: 3,391
    • Total interior livable area: 3,391 sqft

    Property

    Parking
    • Total spaces: 3
    • Parking features: Attached, Garage Door Opener, Driveway, Concrete
    • Attached garage spaces: 3
    • Has uncovered spaces: Yes
    Features
    • Levels: Two
    • Stories: 2
    • Patio & porch: Patio, Front Porch
    Lot
    • Size: 6,969 sqft
    • Dimensions: 59 x 101 x 110 x 62
    • Features: Corner Lot, Sidewalk, Sprklr In Grnd-Full Yard, 1/2 Acre or Less
    • Topography: Level
    Details
    • Parcel number: 0538280104100

    Construction

    Type & style
    • Home type: SingleFamily
    • Architectural style: Craftsman
    • Property subtype: Single Family Residence, Residential
    Materials
    • Hardboard Siding, Stone
    • Foundation: Slab
    • Roof: Architectural
    Condition
    • Year built: 2017
    Details
    • Builder model: Grant
    • Builder name: DR Horton

    Utilities & green energy

    • Sewer: Public Sewer
    • Water: Public
    • Utilities for property: Cable Available, Underground Utilities

    Community & neighborhood

    Security
    • Security features: Smoke Detector(s)
    Community
    • Community features: Common Areas, Street Lights, Sidewalks
    Location
    • Region: Taylors
    • Subdivision: Eagles Glen

    Price history

    DateEventPrice
    6/4/2024Listing removed--
    Source: BHHS broker feed Report a problem
    8/11/2023Sold$545,000$161/sqft
    Source: Greater Greenville AOR #1501863 Report a problem
    6/29/2023Listed for sale$545,000$161/sqft
    Source: BHHS broker feed #1501863 Report a problem
    6/28/2023Contingent$545,000$161/sqft
    Source: Greater Greenville AOR #1501863 Report a problem
    6/24/2023Listed for sale$545,000+51.8%$161/sqft
    Source: Greater Greenville AOR #1501863 Report a problem
    4/20/2021Listing removed--
    Source: Zillow Rental Network Premium Report a problem
    4/14/2021Listed for rent$2,895$1/sqft
    Source: Zillow Rental Network Premium Report a problem
    9/26/2019Sold$359,033$106/sqft
    Source: Public Record Report a problem

    Public tax history

    YearProperty taxesTax assessment
    2024$4,289 +53.3%$522,140 +52.6%
    2023$2,797 -59.7%$342,110
    2022$6,940 -3.3%$342,110
    2021$7,175 -17.4%$342,110 -13.3%
    2020$8,682 +0.7%$394,780
    2019$8,623 +2.7%$394,780
    2018$8,395 $394,780

    Find assessor info on the county website

    Neighborhood: 29687

    Nearby schools

    GreatSchools rating
    Schools provided by the listing agent
    • Elementary: Brushy Creek
    • Middle: Northwood
    • High: Eastside

    Source: Greater Greenville AOR. This data may not be complete. We recommend contacting the local school district to confirm school assignments for this home.

    Get a cash offer in 3 minutes
    Find out how much your home could sell for in as little as 3 minutes with a no-obligation cash offer.
    Estimated market value
    $603,200
    Get a cash offer in 3 minutes
    Find out how much your home could sell for in as little as 3 minutes with a no-obligation cash offer.
    Estimated market value
    $603,200