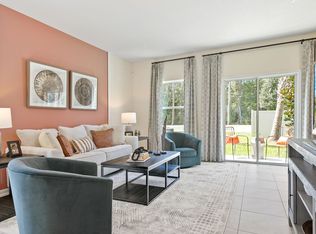
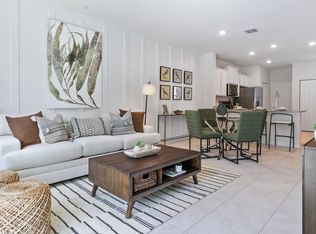
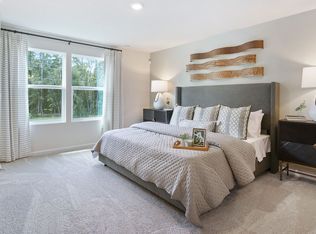
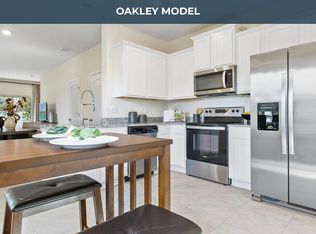
Beautiful 2BR/2.5BA townhome in the highly desirable Phase 1 of Bridgewater! This popular Aspen floor plan features an open-concept main level with a spacious living area and a kitchen equipped with granite countertops, stainless steel appliances, and ample cabinetry. Both bedrooms offer private en-suite bathrooms, and the interior has been freshly painted in modern, stylish colors. Additional highlights include a main-level half bath, first-floor laundry, and a 1-car garage with epoxy flooring. Located in an A-rated school district, this community also offers excellent amenities, including a pool and fitness center. Close to shopping, dining, and major highways. Perfect for a primary residence or investment opportunity!
Active under contract
Price cut: $5K (8/10)
$245,000
201 TALULLA Trail, St. Augustine, FL 32095
2beds
1,210sqft
Townhouse
Built in 2023
-- sqft lot
$243,600 Zestimate®
$202/sqft
$61/mo HOA
What's special
First-floor laundryMain-level half bathStainless steel appliancesOpen-concept main levelAmple cabinetry
- 123 days
- 919
- 29
Zillow last checked:
Listing updated:
Listed by:
AMBER STRONG 808-383-7162,
EXP REALTY LLC 888-883-8509,
GAIL DEMARCO 904-640-8000
Source: realMLS,MLS#: 2142882
Facts & features
Interior
Bedrooms & bathrooms
- Bedrooms: 2
- Bathrooms: 3
- Full bathrooms: 2
- 1/2 bathrooms: 1
Heating
- Central
Cooling
- Central Air
Appliances
- Included: Convection Oven, Dishwasher, Disposal, Dryer, Microwave, Refrigerator, Washer
- Laundry: In Unit
Interior area
- Total interior livable area: 1,210 sqft
Property
Parking
- Total spaces: 1
- Parking features: Garage, Garage Door Opener
- Garage spaces: 1
Features
- Stories: 2
Details
- Parcel number: 0261011290
Construction
Type & style
- Home type: Townhouse
- Property subtype: Townhouse
- Attached to another structure: Yes
Condition
- New construction: No
- Year built: 2023
Utilities & green energy
- Sewer: Public Sewer
- Water: Public
- Utilities for property: Cable Connected, Sewer Connected, Water Connected
Community & HOA
Community
- Subdivision: Bridgewater
HOA
- Has HOA: Yes
- HOA fee: $61 monthly
Location
- Region: Saint Augustine
Financial & listing details
- Price per square foot: $202/sqft
- Tax assessed value: $235,585
- Annual tax amount: $4,961
- Date on market: 5/1/2026
- Listing terms: Cash,Conventional,FHA,VA Loan
Estimated market value
$243,600
$231,000 - $256,000
$1,912/mo
Price history
| Date | Event | Price |
|---|---|---|
| 8/16/2026 | Contingent | $245,000$202/sqft |
Source: eXp Realty #2142882 Report a problem | ||
| 8/10/2026 | Price change | $245,000-2%$202/sqft |
Source:  realMLS #2142882 Report a problem realMLS #2142882 Report a problem | ||
| 7/30/2026 | Price change | $250,000-1.6%$207/sqft |
Source: realMLS #2142882 Report a problem | ||
| 7/23/2026 | Price change | $254,000-1.2%$210/sqft |
Source: realMLS #2142882 Report a problem | ||
| 7/17/2026 | Price change | $257,000-0.8%$212/sqft |
Source: realMLS #2142882 Report a problem | ||
| 6/2/2026 | Price change | $259,000-2.3%$214/sqft |
Source: realMLS #2142882 Report a problem | ||
| 5/24/2026 | Price change | $265,000-3.6%$219/sqft |
Source: realMLS #2142882 Report a problem | ||
| 5/15/2026 | Price change | $275,000-3.5%$227/sqft |
Source: realMLS #2142882 Report a problem | ||
| 5/1/2026 | Listed for sale | $285,000+8.8%$236/sqft |
Source: realMLS #2142882 Report a problem | ||
| 2/15/2026 | Listing removed | $262,000$217/sqft |
Source: eXp Realty #2118747 Report a problem | ||
| 11/26/2025 | Price change | $262,000+4.8%$217/sqft |
Source: realMLS #2118747 Report a problem | ||
| 11/20/2025 | Listed for sale | $250,000+2%$207/sqft |
Source: realMLS #2118747 Report a problem | ||
| 11/19/2025 | Listing removed | $245,000$202/sqft |
Source: realMLS #2114145 Report a problem | ||
| 11/6/2025 | Price change | $245,000-3.7%$202/sqft |
Source: realMLS #2114145 Report a problem | ||
| 11/4/2025 | Price change | $254,500-5.7%$210/sqft |
Source: realMLS #2114145 Report a problem | ||
| 10/27/2025 | Price change | $270,000-3.6%$223/sqft |
Source: realMLS #2114145 Report a problem | ||
| 10/21/2025 | Listed for sale | $280,000-1.8%$231/sqft |
Source: realMLS #2114145 Report a problem | ||
| 4/9/2024 | Sold | $285,000-1.7%$236/sqft |
Source: realMLS #1258198 Report a problem | ||
| 3/29/2024 | Pending sale | $290,000$240/sqft |
Source: realMLS #1258198 Report a problem | ||
| 3/29/2024 | Listed for sale | $290,000$240/sqft |
Source: realMLS #1258198 Report a problem | ||
| 3/29/2024 | Pending sale | $290,000$240/sqft |
Source: realMLS #1258198 Report a problem | ||
| 11/18/2023 | Listing removed | -- |
Source: Zillow Rentals Report a problem | ||
| 11/18/2023 | Listed for sale | $290,000+3.2%$240/sqft |
Source: realMLS #1258198 Report a problem | ||
| 11/5/2023 | Listed for rent | $2,000-13%$2/sqft |
Source: Zillow Rentals Report a problem | ||
| 9/5/2023 | Listing removed | -- |
Source: Zillow Rentals Report a problem | ||
| 8/1/2023 | Listed for rent | $2,300$2/sqft |
Source: Zillow Rentals Report a problem | ||
| 7/28/2023 | Sold | $280,990$232/sqft |
Source: Public Record Report a problem | ||
Public tax history
| Year | Property taxes | Tax assessment |
|---|---|---|
| 2025 | $4,961 +5.2% | $235,585 -1.8% |
| 2024 | $4,717 +84.9% | $239,936 +242.8% |
| 2023 | $2,551 +63.4% | $70,000 +273.1% |
| 2022 | $1,561 | $18,760 |
Find assessor info on the county website
Monthly payment
Est. payment
Payment breakdown
Explore the cost of this home by adjusting the details. Changes won't be saved.Climate risks
Neighborhood: 32095
- $296,3003 bd3 ba1.5k sqft205 Talulla Trl, Saint Augustine, FL 32095Off Market
- $273,2002 bd2 ba1.2k sqft197 Talulla Trl, Saint Augustine, FL 32095Off Market
- $258,1002 bd3 ba1.2k sqft195 Talulla Trl, Saint Augustine, FL 32095Off Market
- $325,9903 bd3 ba1.5k sqft209 Talulla Trl, Saint Augustine, FL 32095Sold
Similar homes
- $269,9002 bd3 ba1.2k sqft128 POMONA Way, St. Augustine, FL 32095For Sale
 MLS ID #2143206, MELVIN LUGO. realMLS
 - $287,9003 bd3 ba1.5k sqft72 VERO Drive, St. Augustine, FL 32095For Sale
 MLS ID #2150494, TANA MANKUS. realMLS
 - $275,0002 bd3 ba1.4k sqft182 SEAPORT BREEZE Road, St. Augustine, FL 32095For Sale
 MLS ID #2151525, HELEN M JONES. realMLS
 - $319,0002 bd3 ba1.4k sqft98 OARSMAN CROSSING Drive, St. Augustine, FL 32095For Sale
 MLS ID #2134038, MARIA GONZALEZ. realMLS
