HIGHEST AND BEST BY TUESDAY JUNE 11TH 5PM THANK YOU. Welcome to this charming 3-bedroom, 2-bath Cape on 2 tranquil acres in scenic Ashby, MA. Perfect for nature lovers, this home is just minutes from Pearl Hill State Park. Enjoy recent upgrades like oak floors, an open-concept kitchen with maple cabinets, and a spacious front deck ideal for relaxing and entertaining. The cozy living area features a wood-burning fireplace, and the main floor includes a bedroom and renovated bathroom. Upstairs, the master bedroom boasts double closets, a skylight, and a luxurious soaking tub. Outside, there's space for gardens and farm animals. Come see this peaceful retreat and make it yours! 201 Taylor Road, 203 Taylor Road, and 0 Taylor Road in Ashby, MA, are available for purchase individually or together as a package. Seller's have the right to accept an offer at anytime.
Sold for $447,500
$447,500
201 Taylor Rd, Ashby, MA 01431
3beds
1,764sqft
Single Family Residence
Built in 1965
2 Acres Lot
$488,900 Zestimate®
$254/sqft
$3,047 Estimated rent
Home value
$488,900
$450,000 - $533,000
$3,047/mo
Zestimate® history
Owner options
List your home for rent
$3,047/mo
Rent Zestimate®
Find your next renter with Zillow Rental Manager. Plus, with online applications, you can quickly screen prospective tenants – for free.
$3,047/mo
Rent Zestimate®
Refinance and save
$2,920/mo
Est. payment
Refinancing to a lower rate could help reduce your monthly payments and save thousands over the life of the loan.
$2,920/mo
Est. payment
Explore your selling options
Work with a Zillow partner agent
Leverage their expertise and Zillow's premium Showcase listings to get your home seen by more buyers.
Get startedList with your own agent
Get your home in front of millions of buyers by listing it on Zillow.
Learn how to do itSell it yourself
Take full control of how buyers see your home on Zillow by listing For Sale by Owner (FSBO).
List your homeWhat's special
Zillow last checked:
Listing updated:
Listed by:
Sheila Ste. Marie-Anderson 774-312-4251,
Hazel & Company 978-456-3307
Bought with:
Sonny Bates
StartPoint Realty
Source: MLS PIN,MLS#: 73246134
Facts & features
Interior
Bedrooms & bathrooms
- Bedrooms: 3
- Bathrooms: 2
- Full bathrooms: 2
- Main level bathrooms: 1
Primary bedroom
- Features: Skylight, Closet, Flooring - Hardwood, Closet - Double
- Level: Second
- Area: 329.4
- Dimensions: 18.3 x 18
Bedroom 2
- Features: Closet, Flooring - Hardwood, Lighting - Overhead
- Level: Second
- Area: 281.6
- Dimensions: 22 x 12.8
Bedroom 3
- Features: Ceiling Fan(s), Closet, Flooring - Hardwood, Lighting - Overhead
- Level: First
- Area: 171.68
- Dimensions: 14.8 x 11.6
Primary bathroom
- Features: No
Bathroom 1
- Features: Bathroom - Full, Bathroom - Tiled With Shower Stall, Flooring - Stone/Ceramic Tile, Lighting - Sconce
- Level: Main,First
- Area: 51.83
- Dimensions: 7.1 x 7.3
Bathroom 2
- Features: Bathroom - Tiled With Tub & Shower, Flooring - Stone/Ceramic Tile, Jacuzzi / Whirlpool Soaking Tub, Lighting - Sconce
- Level: Second
- Area: 50.4
- Dimensions: 7.2 x 7
Dining room
- Features: Flooring - Hardwood, Breakfast Bar / Nook, Deck - Exterior, Exterior Access, Open Floorplan, Recessed Lighting
- Level: Main,First
- Area: 128
- Dimensions: 12.8 x 10
Kitchen
- Features: Flooring - Hardwood, Countertops - Stone/Granite/Solid, Countertops - Upgraded, Cabinets - Upgraded, Deck - Exterior, Recessed Lighting, Peninsula
- Level: Main,First
- Area: 206.55
- Dimensions: 15.3 x 13.5
Living room
- Features: Closet, Flooring - Hardwood, Deck - Exterior, Exterior Access, Recessed Lighting, Lighting - Overhead
- Level: Main,First
- Area: 313.1
- Dimensions: 20.2 x 15.5
Heating
- Baseboard, Oil
Cooling
- Window Unit(s)
Appliances
- Included: Range, Dishwasher, Microwave, Refrigerator, Washer, ENERGY STAR Qualified Dryer
- Laundry: Electric Dryer Hookup, Washer Hookup, In Basement
Features
- Flooring: Wood, Tile
- Doors: Insulated Doors
- Windows: Insulated Windows, Storm Window(s), Screens
- Basement: Full,Radon Remediation System,Concrete,Unfinished
- Number of fireplaces: 1
- Fireplace features: Living Room
Interior area
- Total structure area: 1,764
- Total interior livable area: 1,764 sqft
Property
Parking
- Total spaces: 2
- Parking features: Storage, Workshop in Garage, Paved Drive, Off Street, Paved
- Has garage: Yes
- Uncovered spaces: 2
Accessibility
- Accessibility features: No
Features
- Patio & porch: Porch, Deck - Wood
- Exterior features: Porch, Deck - Wood, Rain Gutters, Screens, Fenced Yard, Garden
- Fencing: Fenced
- Waterfront features: 1 to 2 Mile To Beach
Lot
- Size: 2 Acres
- Features: Wooded, Easements, Additional Land Avail., Farm, Gentle Sloping, Level
Details
- Parcel number: 337643
- Zoning: RES
Construction
Type & style
- Home type: SingleFamily
- Architectural style: Cape
- Property subtype: Single Family Residence
Materials
- Frame
- Foundation: Concrete Perimeter
- Roof: Shingle
Condition
- Year built: 1965
Utilities & green energy
- Sewer: Private Sewer
- Water: Private
- Utilities for property: for Electric Range, for Electric Oven, for Electric Dryer
Community & HOA
Community
- Features: Shopping, Park, Walk/Jog Trails, Bike Path, Conservation Area, House of Worship, Private School, Public School
HOA
- Has HOA: No
Location
- Region: Ashby
Financial & listing details
- Price per square foot: $254/sqft
- Tax assessed value: $327,400
- Annual tax amount: $5,085
- Date on market: 1/20/2026
- Road surface type: Paved
Price history
| Date | Event | Price |
|---|---|---|
| 7/29/2024 | Sold | $447,500+1.9%$254/sqft |
Source: MLS PIN #73246134 Report a problem | ||
| 6/6/2024 | Listed for sale | $439,000+17.1%$249/sqft |
Source: MLS PIN #73246134 Report a problem | ||
| 2/26/2020 | Listing removed | $374,900$213/sqft |
Source: Foster-Healey Real Estate #72574550 Report a problem | ||
| 10/3/2019 | Listed for sale | $374,900+92.3%$213/sqft |
Source: Foster-Healey Real Estate #72574550 Report a problem | ||
| 10/1/2014 | Sold | $195,000-11.3%$111/sqft |
Source: Agent Provided Report a problem | ||
| 6/7/2014 | Pending sale | $219,900$125/sqft |
Source: Coldwell Banker Residential Brokerage - Leominster #71684010 Report a problem | ||
| 5/20/2014 | Listed for sale | $219,900$125/sqft |
Source: Coldwell Banker Residential Brokerage - Leominster #71684010 Report a problem | ||
Public tax history
| Year | Property taxes | Tax assessment |
|---|---|---|
| 2016 | $3,518 +2.1% | $175,000 -0.1% |
| 2015 | $3,446 +2.2% | $175,100 -0.8% |
| 2014 | $3,371 +0.7% | $176,500 -7.8% |
| 2013 | $3,346 +5.7% | $191,500 -0.7% |
| 2012 | $3,167 +1.7% | $192,900 -7.7% |
| 2011 | $3,114 +1.6% | $209,000 -7% |
| 2010 | $3,065 +2.1% | $224,700 -10.5% |
| 2009 | $3,003 +5.6% | $251,100 +1.8% |
| 2008 | $2,845 -2.1% | $246,740 -0.7% |
| 2007 | $2,907 +8.8% | $248,440 -1.1% |
| 2006 | $2,672 | $251,140 |
| 2005 | $2,672 | $251,140 |
Find assessor info on the county website
Neighborhood: 01431
Nearby homes
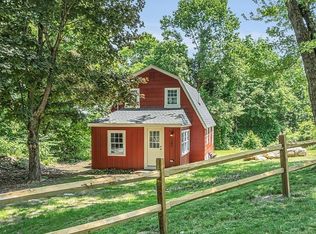
- $375,0002 bd1 ba1k sqft203 Taylor Rd, Ashby, MA 01431Sold
- $74,300-- bd-- ba-- sqft175 Taylor Rd, Ashby, MA 01431Off Market
- $644,8003 bd2 ba2.4k sqft170 Taylor Rd, Ashby, MA 01431Off Market
- $354,8003 bd1 ba1.1k sqft175 Taylor Rd, Ashby, MA 01431Off Market
- $232,6002 bd1 ba2k sqft146 Taylor Rd, Ashby, MA 01431Off Market
- $383,1003 bd1 ba1.2k sqft149 Taylor Rd, Ashby, MA 01431Off Market
- $683,5003 bd3 ba3.2k sqft338 Taylor Rd, Ashby, MA 01431Off Market
- $326,6003 bd1 ba1.4k sqft116 Taylor Rd, Ashby, MA 01431Off Market
Nearby schools
GreatSchools rating
- 6/10Ashby Elementary SchoolGrades: K-4Distance: 3.4 mi
- 5/10Hawthorne Brook Middle SchoolGrades: 5-8Distance: 4.9 mi
- 6/10North Middlesex Regional High SchoolGrades: 9-12Distance: 6.4 mi
Schools provided by the listing agent
- Elementary: Ashby
- Middle: Hawthorne
- High: Oakmont Reg
Source: MLS PIN. This data may not be complete. We recommend contacting the local school district to confirm school assignments for this home.
Get a cash offer in 3 minutes
Find out how much your home could sell for in as little as 3 minutes with a no-obligation cash offer.
Estimated market value
$488,900
Get a cash offer in 3 minutes
Find out how much your home could sell for in as little as 3 minutes with a no-obligation cash offer.
Estimated market value
$488,900
- Massachusetts
- Middlesex County
- Ashby
- 01431
- 201 Taylor Rd
