20 acres of creek front property in Briarbrook. Discover your own private retreat on 32 total acres in a serene setting of the highly sought out Briarbrook Sub Division in Carl Junction. This impressive 4,200 sq ft (approximate) residence features 3 bedrooms and 3 full bathrooms that offers expansive living space and unparalleled natural beauty. Step inside to large, open living area framed by large windows that flood the home with light and present sweeping views of the woods and creek below. One highlight of the home is the four season room — an inviting space that overlooks the gentle creek, the mature trees, and abundance of nature. This beautifully designed modern home was designed for comfort and flexibility with two living areas, 2 kitchens, 3 garage spaces perfect for vehicles, toys, workshop, or storage all while sitting on partially wooded and partially cleared acres to explore, wander or simply relax. Enjoy the trail, mature timber and creek frontage that provide both recreation and peace. Imagine morning coffee in the four-season room with the view of the creek and walk right out your door to gather around the fire pit after a long day. This home is a rare combination of privacy and luxury.
Active
$900,000
201 Tee Ln, Carl Junction, MO 64834
3beds
3,904sqft
Single Family Residence
Built in 2014
32 Acres Lot
$852,300 Zestimate®
$231/sqft
$-- HOA
What's special
Expansive living spaceFire pit
- 141 days
- 229
- 19
Zillow last checked:
Listing updated:
Listed by:
Robert Duke 417-438-9851,
KELLER WILLIAMS REALTY ELEVATE
Source: Ozark Gateway AOR,MLS#: 262689
Facts & features
Interior
Bedrooms & bathrooms
- Bedrooms: 3
- Bathrooms: 3
- Full bathrooms: 3
Primary bedroom
- Dimensions: 16 x 15
Bedroom 2
- Dimensions: 13 x 11
Bedroom 3
- Dimensions: 15 x 11
Dining room
- Dimensions: 16 x 11
Family room
- Dimensions: 25 x 16
Family room
- Dimensions: 14 x 9
Kitchen
- Dimensions: 13 x 10
Kitchen
- Dimensions: 14 x 15
Other
- Description: Pantry
- Dimensions: 10 x 4
Other
- Description: fitness room
- Dimensions: 21 x 19
Other
- Description: safe room
- Dimensions: 13 x 10
Sunroom
- Dimensions: 19 x 14
Utility room
- Dimensions: 12 x 10
Heating
- Has Heating (Unspecified Type)
Cooling
- Has cooling: Yes
Features
- Ceiling Fan(s)
- Basement: Finished,Full
- Has fireplace: No
- Fireplace features: None
Interior area
- Total structure area: 3,904
- Total interior livable area: 3,904 sqft
- Finished area above ground: 2,252
- Finished area below ground: 1,652
Property
Parking
- Total spaces: 4
- Parking features: Garage Door Opener
- Garage spaces: 4
- Details: 3 Car Att Carport
Features
- Patio & porch: Covered, Enclosed, Glass Enclosed, Porch
- Has view: Yes
- View description: River
- Has water view: Yes
- Water view: River
- Waterfront features: River Front, Waterfront
Lot
- Size: 32 Acres
- Dimensions: 32 acres
- Features: Landscaped, Secluded, Subdivision
- Residential vegetation: Heavily Wooded
Details
- Parcel number: 16300840001005000
Construction
Type & style
- Home type: SingleFamily
- Architectural style: Traditional
- Property subtype: Single Family Residence
Materials
- Hard Board, Stone
- Foundation: Concrete Perimeter
- Roof: Metal
Condition
- Year built: 2014
Utilities & green energy
- Sewer: Public Sewer
Community & HOA
Community
- Security: Smoke Detector(s)
- Subdivision: Briarbrook
HOA
- Has HOA: Yes
- Amenities included: Tennis Court(s)
Location
- Region: Carl Junction
Financial & listing details
- Price per square foot: $231/sqft
- Tax assessed value: $86,850
- Annual tax amount: $5,004
- Date on market: 5/19/2026
- Listing terms: Cash,Conventional,FHA
Estimated market value
$852,300
$810,000 - $895,000
$2,459/mo
Price history
| Date | Event | Price |
|---|---|---|
| 5/19/2026 | Listed for sale | $900,000$231/sqft |
Source:  Ozark Gateway AOR #262689 Report a problem Ozark Gateway AOR #262689 Report a problem | ||
| 4/17/2026 | Listing removed | $900,000$231/sqft |
Source: Ozark Gateway AOR #255872 Report a problem | ||
| 10/21/2025 | Listed for sale | $900,000$231/sqft |
Source: Ozark Gateway AOR #255872 Report a problem | ||
Public tax history
| Year | Property taxes | Tax assessment |
|---|---|---|
| 2025 | $5,572 +11.3% | $86,850 +11.3% |
| 2024 | $5,005 -0.3% | $78,060 |
| 2023 | $5,020 +0.1% | $78,060 +0.1% |
| 2022 | $5,013 | $77,950 |
| 2021 | -- | $77,950 +7.1% |
| 2020 | -- | $72,790 |
| 2019 | -- | $72,790 +13.8% |
| 2018 | -- | $63,990 |
| 2017 | $3,435 +0.9% | $63,990 |
| 2016 | $3,406 +1056.7% | $63,990 +1057.1% |
| 2015 | $294 +103.5% | $5,530 +99.6% |
| 2014 | $145 | $2,770 |
Find assessor info on the county website
Monthly payment
Est. payment
Payment breakdown
Explore the cost of this home by adjusting the details. Changes won't be saved.Climate risks
Neighborhood: 64834
Nearby schools
Schools provided by the listing agent
- Elementary: Carl Junction
- Middle: Carl Junction
Source: Ozark Gateway AOR. This data may not be complete. We recommend contacting the local school district to confirm school assignments for this home.
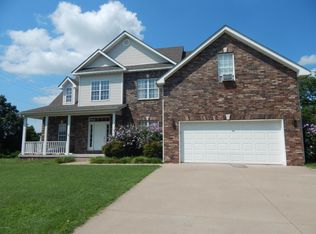
Similar homes
- $825,0004 bd3 ba4.4k sqft3325 N Cougar Ridge Ln, Joplin, MO 64801For Sale
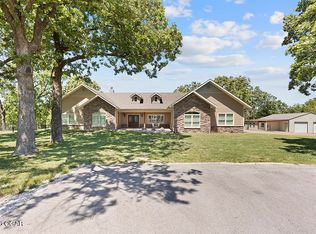 MLS ID #265658, Dream Big Real Estate Team, KELLER WILLIAMS REALTY ELEVATE. Ozark Gateway AOR
 - $565,0004 bd4 ba4.1k sqft305 Tee Ln, Carl Junction, MO 64834For Sale
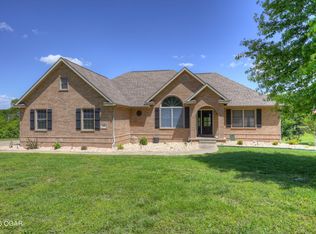 MLS ID #265453, ICON Real Estate, LLC, Shawna Ferguson, KELLER WILLIAMS REALTY ELEVATE. Ozark Gateway AOR
 - $515,0003 bd4 ba2.4k sqft406 Eugene Ct, Carl Junction, MO 64834For Sale
 MLS ID #265337, The Lehman Home Team, Brandon Lehman, KELLER WILLIAMS REALTY ELEVATE. Ozark Gateway AOR
 - $479,0003 bd3 ba2.4k sqft7830&7550 County Ln #286, Carl Junction, MO 64834For Sale
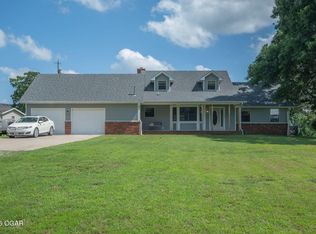 MLS ID #263238, Macfee Team, Lindsey Macfee, Realty One Group Ovation. Ozark Gateway AOR
 - $689,9004 bd4 ba4.7k sqft5759 Dawn Lane, Joplin, MO 64804Active
 MLS ID #60335485, Cindy Montgomery, The Firm Real Estate, LLC. SOMOMLS as distributed by MLS GRID
