Skip main navigation
Off market
  • $3,156,800

    201 Thatcher Ln, Foster City, CA 94404

    4beds
    2,589sqft
    SingleFamily
    Built in 1985
    5,527 Square Feet Lot
    $3,156,800 Zestimate®
    $1,219/sqft
    $7,966 Estimated rent

    Home value

    $3,156,800

    $2.94M - $3.38M

    $7,966/mo

    Zestimate® history
    Loading
    Loading...

    Owner options

    List your home for rent

    $7,966/mo

    Rent Zestimate®

    Find your next renter with Zillow Rental Manager. Plus, with online applications, you can quickly screen prospective tenants – for free.

    Learn more

    $7,966/mo

    Rent Zestimate®

    Refinance and save

    $19,928/mo

    Est. payment

    Refinancing to a lower rate could help reduce your monthly payments and save thousands over the life of the loan.

    See today's rates

    $19,928/mo

    Est. payment

    Explore your selling options

    Work with a Zillow partner agent

    Leverage their expertise and Zillow's premium Showcase listings to get your home seen by more buyers.

    Get started

    List with your own agent

    Get your home in front of millions of buyers by listing it on Zillow.

    Learn how to do it

    Sell it yourself

    Take full control of how buyers see your home on Zillow by listing For Sale by Owner (FSBO).

    List your home

    What's special

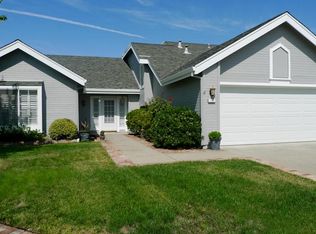
    Nestled in desirable Alden Crossing sits a picturesque, stunning Cape Cod style home showcasing impeccable finishes throughout. Formal entryway leads to living room with new carpeting, recessed lights & gas log fireplace. Formal dining room set adjacent to the living room & kitchen. Custom designed remodeled chef's kitchen showcases oversized center island, baker's corner, stainless steel appliances & much more! Family room enhanced by brick fireplace with gas insert. Guest bathroom & laundry room round out the main level. Three spacious bedrooms + a versatile bonus room w/deep closet, includes the master bedroom retreat with ensuite bathroom, walk-in closet & bonus area perfect for use as den or fitness retreat. Additional features: beautiful hardwood floors, full house fan, Nest controlled central A/C & heat, 3-car garage and rear yard with built-in gas firepit. Community pool, clubhouse & tennis courts. Twilight Tour Thursday 4/11 5-7pm. Open House Sat & Sun 4/13 & 4/14 1:30-4pm

    This property is off market, which means it's not currently listed for sale or rent on Zillow. This may be different from what's available on other websites or public sources.

    Facts & features

    Interior

    Bedrooms & bathrooms
    • Bedrooms: 4
    • Bathrooms: 3
    • Full bathrooms: 2
    • 1/2 bathrooms: 1
    Heating
    • Forced air, Gas
    Cooling
    • Central
    Appliances
    • Included: Dishwasher, Garbage disposal, Microwave, Refrigerator
    • Laundry: Inside
    Features
    • Flooring: Tile, Hardwood
    • Basement: Unfinished
    • Has fireplace: Yes
    Interior area
    • Total interior livable area: 2,589 sqft

    Property

    Parking
    • Parking features: Garage - Attached
    Features
    • Fencing: Wood
    Lot
    • Size: 5,527 sqft
    Details
    • Parcel number: 094950360

    Construction

    Type & style
    • Home type: SingleFamily
    Materials
    • Roof: Composition
    Condition
    • Year built: 1985

    Utilities & green energy

    • Utilities for property: Public Utilities

    Community & neighborhood

    Location
    • Region: Foster City

    HOA & financial

    HOA
    • Has HOA: Yes
    • HOA fee: $121 monthly

    Other

    Other facts
    • Amenities Misc.: High Ceiling, Bay Window
    • Building Type: Detached
    • Listing Class: Residential
    • Garage Parking Features: Gate / Door Opener
    • Lot Size Area Maximum Units: Square Feet
    • Lot Size Area Minimum Units: Square Feet
    • Roof: Tar and Gravel
    • Energy Features: Thermostat Controller, Whole House Fan
    • Kitchen: 220 Volt Outlet, Island, Hood Over Range, Cooktop - Gas, Countertop - Other, Oven - Double
    • Family Room: Separate Family Room
    • Foundation: Concrete Slab
    • Water: Public
    • HOA Amenities: Community Pool, Club House
    • Additional Rooms: Utility Room, Storage, Laundry Room, Office Area, Bonus / Hobby Room, Den / Study / Office
    • Lot Description: Grade - Level
    • Listing Type: Exclusive Agency
    • Bathroom: Shower and Tub, Double Sinks, Updated Bath, Master - Stall Shower(s), Half on Ground Floor
    • Association Fees Include: Maintenance - Common Area
    • Utilities: Public Utilities
    • Sewer Septic: Sewer - Public
    • Construction Type: Wood Frame
    • Fencing: Wood
    • Structure SqFt Source: Other
    • HOA Exist Y/N: 1
    • HOA Fee: 121
    • Additional Listing Info: Not Applicable
    • Bedrooms: Master Suite / Retreat
    • Laundry: Inside

    Price history

    DateEventPrice
    5/13/2019Sold$2,402,500+5%$928/sqft
    Source: MLSListings Inc #ML81746645 Report a problem
    4/11/2019Listed for sale$2,288,000+60.6%$884/sqft
    Source: Alain Pinel Realtors #ML81746645 Report a problem
    6/7/2013Sold$1,425,000$550/sqft
    Source: Public Record Report a problem
    4/25/2013Pending sale$1,425,000$550/sqft
    Source: Alain Pinel Realtors - San Francisco #81310716 Report a problem
    4/19/2013Price change$1,425,000-4.9%$550/sqft
    Source: Alain Pinel Realtors - San Francisco #81310716 Report a problem
    4/6/2013Listed for sale$1,499,000$579/sqft
    Source: Alain Pinel Realtors - San Francisco #81310716 Report a problem

    Public tax history

    YearProperty taxesTax assessment
    2025$31,143 +1.4%$2,680,030 +2%
    2024$30,700 +2.1%$2,627,481 +2%
    2023$30,066 +1.3%$2,575,963 +2%
    2022$29,689 +1.3%$2,525,455 +2%
    2021$29,318 +2.8%$2,475,937 +1%
    2020$28,509 +60.2%$2,450,550 +55.8%
    2019$17,802 +3.5%$1,573,062 +2%
    2018$17,193 +1.1%$1,542,218 +2%
    2017$17,002 +0.8%$1,511,980 +2%
    2016$16,860 +2.4%$1,482,334 +1.5%
    2015$16,470 +2.6%$1,460,068 +2%
    2014$16,052 $1,431,468 +221.9%
    2013-- $444,707 +2%
    2012-- $435,988
    2011-- $435,988 +2.8%
    2010-- $424,247 -0.2%
    2009-- $425,256 +2%
    2008-- $416,918 +2%
    2007-- $408,744 +2%
    2006-- $400,730
    2005-- $400,730 +4%
    2004-- $385,170 +1.9%
    2003-- $378,112 +2%
    2002-- $370,699 +2%
    2001-- $363,431 +2%
    2000-- $356,306

    Find assessor info on the county website

    Neighborhood: Bays

    Nearby schools

    GreatSchools rating
    Get a cash offer in 3 minutes
    Find out how much your home could sell for in as little as 3 minutes with a no-obligation cash offer.
    Estimated market value
    $3,156,800
    Get a cash offer in 3 minutes
    Find out how much your home could sell for in as little as 3 minutes with a no-obligation cash offer.
    Estimated market value
    $3,156,800