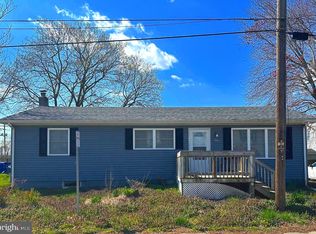
Welcome to this beautifully renovated, move-in-ready home where the work has already been done for you! Step inside to a bright, open floor plan featuring new flooring throughout, fresh paint, recessed lighting, and new interior doors and hardware. The newly installed kitchen features white cabinetry, granite countertops, stainless steel appliances, subway tile backsplash, and plenty of workspace, all opening nicely to the spacious living area. The bedrooms are freshly updated with new flooring, ceiling fans, and plenty of natural light. The renovated full bath features a new vanity and fixtures along with a beautiful tiled tub/shower surround. Need extra space? The full, clean and dry basement provides plenty of room for storage, a workshop, home gym, or potential future finished space. Outside, enjoy the covered rear deck overlooking the shaded backyard with mature trees—a great spot for grilling, entertaining, or relaxing. With a newly installed kitchen, renovated bath, new flooring throughout, this home is truly move-in ready! Please note: Some interior photos have been virtually staged with furniture and decor using AI to demonstrate layout potential. The property is currently vacant/unfurnished.
For sale
$259,900
201 Thomas St, Frederica, DE 19946
3beds
1,040sqft
Single Family Residence
Built in 1950
6,011 Square Feet Lot
$256,200 Zestimate®
$250/sqft
$-- HOA
What's special
Beautifully renovatedFresh paintBright open floor planPlenty of natural lightRecessed lightingStainless steel appliancesCeiling fans
- 15 days
- 418
- 37
Zillow last checked:
Listing updated:
Listed by:
Steven Schmidt 302-678-4326,
RE/MAX Horizons (302) 678-4300,
Co-Listing Agent: Barbara T Schmidt 302-678-4300,
RE/MAX Horizons
Source: Bright MLS,MLS#: DEKT2048850
Facts & features
Interior
Bedrooms & bathrooms
- Bedrooms: 3
- Bathrooms: 1
- Full bathrooms: 1
- Main level bathrooms: 1
- Main level bedrooms: 3
Rooms
- Room types: Living Room, Primary Bedroom, Kitchen, Additional Bedroom
Primary bedroom
- Level: Main
- Area: 126 Square Feet
- Dimensions: 9 X 14
Other
- Level: Main
- Area: 108 Square Feet
- Dimensions: 9 X 12
Other
- Level: Main
- Area: 96 Square Feet
- Dimensions: 8 X 12
Kitchen
- Level: Main
- Area: 144 Square Feet
- Dimensions: 12 X 12
Living room
- Level: Main
- Area: 204 Square Feet
- Dimensions: 12 X 17
Heating
- Heat Pump, Electric
Cooling
- Central Air, Electric
Appliances
- Included: Dishwasher, Self Cleaning Oven, Refrigerator, Microwave, Electric Water Heater
- Laundry: Main Level
Features
- Flooring: Carpet, Luxury Vinyl
- Windows: Insulated Windows
- Basement: Full,Unfinished
- Has fireplace: No
Interior area
- Total structure area: 1,040
- Total interior livable area: 1,040 sqft
- Finished area above ground: 1,040
- Finished area below ground: 0
Property
Parking
- Parking features: Driveway, Off Street
- Has uncovered spaces: Yes
Accessibility
- Accessibility features: None
Features
- Levels: One
- Stories: 1
- Patio & porch: Deck
- Pool features: None
Lot
- Size: 6,011 Square Feet
- Dimensions: 100.00 x 60.00
- Features: Corner Lot/Unit
Details
- Additional structures: Above Grade, Below Grade
- Parcel number: SM0814106013900000
- Zoning: NA
- Special conditions: Standard
Construction
Type & style
- Home type: SingleFamily
- Architectural style: Ranch/Rambler
- Property subtype: Single Family Residence
Materials
- Vinyl Siding
- Foundation: Block
- Roof: Architectural Shingle
Condition
- Excellent
- New construction: No
- Year built: 1950
- Major remodel year: 2026
Utilities & green energy
- Electric: 150 Amps
- Sewer: Public Sewer
- Water: Public
Community & HOA
Community
- Subdivision: None Available
HOA
- Has HOA: No
Location
- Region: Frederica
Financial & listing details
- Price per square foot: $250/sqft
- Tax assessed value: $204,500
- Annual tax amount: $736
- Date on market: 8/18/2026
- Listing agreement: Exclusive Agency
- Listing terms: Conventional,FHA,VA Loan,USDA Loan
- Ownership: Fee Simple
Estimated market value
$256,200
$243,000 - $269,000
$1,708/mo
Price history
| Date | Event | Price |
|---|---|---|
| 8/18/2026 | Listed for sale | $259,900+140.6%$250/sqft |
Source: | ||
| 3/18/2026 | Sold | $108,000-27%$104/sqft |
Source: Public Record Report a problem | ||
| 8/28/2018 | Sold | $148,000+2.8%$142/sqft |
Source: Public Record Report a problem | ||
| 7/18/2018 | Price change | $143,900-0.8%$138/sqft |
Source: RE/MAX Twin Counties #1003287753 Report a problem | ||
| 11/21/2017 | Price change | $145,000-14.2%$139/sqft |
Source: Re/Max Twin Counties #1003287753 Report a problem | ||
| 10/23/2017 | Listed for sale | $169,000+134.7%$163/sqft |
Source: RE/MAX Twin Counties #7073080 Report a problem | ||
| 2/13/2012 | Sold | $72,000-17.7%$69/sqft |
Source: Public Record Report a problem | ||
| 9/15/2008 | Sold | $87,500-19.5%$84/sqft |
Source: Public Record Report a problem | ||
| 1/24/2008 | Sold | $108,755$105/sqft |
Source: Public Record Report a problem | ||
Public tax history
| Year | Property taxes | Tax assessment |
|---|---|---|
| 2025 | $752 +0.4% | $204,500 |
| 2024 | $749 +69.8% | $204,500 +1029.8% |
| 2023 | $441 +11.5% | $18,100 |
| 2022 | $395 +5.6% | $18,100 |
| 2021 | $375 -4.1% | $18,100 |
| 2020 | $390 -0.1% | $18,100 |
| 2019 | $391 +5.1% | $18,100 |
| 2018 | $372 | $18,100 |
| 2017 | $372 +5% | $18,100 |
| 2016 | $354 | $18,100 |
| 2015 | -- | $18,100 |
| 2014 | -- | $18,100 |
| 2012 | -- | $18,100 |
| 2011 | -- | $18,100 |
| 2010 | -- | $18,100 +1.1% |
| 2009 | -- | $17,900 |
| 2008 | -- | $17,900 |
| 2007 | -- | $17,900 |
| 2005 | -- | $17,900 |
| 2004 | -- | $17,900 |
| 2002 | -- | $17,900 |
| 2001 | -- | $17,900 |
| 2000 | $549 | $17,900 |
Find assessor info on the county website
Monthly payment
Est. payment
Payment breakdown
Explore the cost of this home by adjusting the details. Changes won't be saved.Climate risks
Neighborhood: 19946
Nearby schools
Schools provided by the listing agent
- District: Lake Forest
Source: Bright MLS. This data may not be complete. We recommend contacting the local school district to confirm school assignments for this home.


