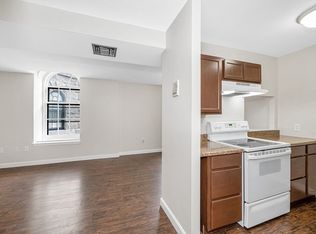
This end unit town-house-style unit offers the perfect blend of charm and modern convenience, located just steps from the Lowell Commuter Rail. The main level welcomes you with a spacious living area featuring hardwood floors that flow throughout. The beautifully updated kitchen and dining combo boasts stainless steel appliances, under-cabinet lighting, cherry cabinetry, and a stylish tile backsplash, with a convenient half bath just off the kitchen. Upstairs, you’ll find two generous bedrooms, each filled with natural light with an updated bathroom. Enjoy added space in the full basement with room for storage, modern washer and dryer, and a private patio perfect for relaxing or entertaining. Oversize windows bring in lots of natural light. Nine foot ceilings add a spacious feel. Don’t miss your chance to own this thoughtfully restored (2017) gem!
Sold for $345,000
$345,000
201 Thorndike St #501, Lowell, MA 01852
2beds
1,105sqft
Condominium, Townhouse
Built in 1985
-- sqft lot
$345,600 Zestimate®
$312/sqft
$2,335 Estimated rent
Home value
$345,600
$321,000 - $370,000
$2,335/mo
Zestimate® history
Owner options
List your home for rent
$2,335/mo
Rent Zestimate®
Find your next renter with Zillow Rental Manager. Plus, with online applications, you can quickly screen prospective tenants – for free.
$2,335/mo
Rent Zestimate®
Refinance and save
$2,756/mo
Est. payment
Refinancing to a lower rate could help reduce your monthly payments and save thousands over the life of the loan.
$2,756/mo
Est. payment
Explore your selling options
Work with a Zillow partner agent
Leverage their expertise and Zillow's premium Showcase listings to get your home seen by more buyers.
Get startedList with your own agent
Get your home in front of millions of buyers by listing it on Zillow.
Learn how to do itSell it yourself
Take full control of how buyers see your home on Zillow by listing For Sale by Owner (FSBO).
List your homeWhat's special
Hardwood floorsTwo generous bedroomsUpdated bathroomModern washer and dryerStainless steel appliancesStylish tile backsplashCherry cabinetry
Zillow last checked:
Listing updated:
Listed by:
Christian Doherty 978-857-9580,
Doherty Properties 978-746-0124
Bought with:
Julie O'Neil
Coldwell Banker Realty - Sudbury
Source: MLS PIN,MLS#: 73397680
Facts & features
Interior
Bedrooms & bathrooms
- Bedrooms: 2
- Bathrooms: 2
- Full bathrooms: 1
- 1/2 bathrooms: 1
Primary bathroom
- Features: No
Heating
- Forced Air, Heat Pump, Electric
Cooling
- Central Air
Appliances
- Included: Range, Dishwasher, Microwave, Refrigerator, Washer, Dryer
- Laundry: In Unit
Features
- Flooring: Wood, Tile
- Has basement: Yes
- Has fireplace: No
- Common walls with other units/homes: End Unit
Interior area
- Total structure area: 1,105
- Total interior livable area: 1,105 sqft
- Finished area above ground: 1,105
Property
Parking
- Total spaces: 2
- Parking features: Off Street
- Uncovered spaces: 2
Features
- Pool features: Association, In Ground
Details
- Parcel number: M:162 B:5705 L:187 U:1B5,3187655
- Zoning: UMU
Construction
Type & style
- Home type: Townhouse
- Property subtype: Condominium, Townhouse
Materials
- Brick
Condition
- Year built: 1985
Utilities & green energy
- Sewer: Public Sewer
- Water: Public
Community & HOA
Community
- Features: Public Transportation, Shopping, Park, Walk/Jog Trails, Medical Facility, Highway Access, House of Worship, Public School, University
HOA
- Amenities included: Pool
- Services included: Insurance, Maintenance Structure, Maintenance Grounds, Snow Removal, Trash
- HOA fee: $589 monthly
Location
- Region: Lowell
Financial & listing details
- Price per square foot: $312/sqft
- Tax assessed value: $258,300
- Annual tax amount: $3,076
- Date on market: 8/20/2025
Price history
| Date | Event | Price |
|---|---|---|
| 6/22/2026 | Sold | $345,000-1.4%$312/sqft |
Source: MLS PIN #73397680 Report a problem | ||
| 5/27/2026 | Pending sale | $349,999$317/sqft |
Source: MLS PIN #73397680 Report a problem | ||
| 4/17/2026 | Contingent | $349,999$317/sqft |
Source: MLS PIN #73397680 Report a problem | ||
| 11/23/2025 | Price change | $349,999-5.4%$317/sqft |
Source: MLS PIN #73397680 Report a problem | ||
| 8/11/2025 | Price change | $369,999-5.1%$335/sqft |
Source: MLS PIN #73397680 Report a problem | ||
| 6/27/2025 | Listed for sale | $389,999$353/sqft |
Source: MLS PIN #73397680 Report a problem | ||
| 5/14/2020 | Listing removed | $2,250$2/sqft |
Source: Doherty Properties #72610104 Report a problem | ||
| 3/11/2020 | Listed for rent | $2,250$2/sqft |
Source: Doherty Properties #72610104 Report a problem | ||
Public tax history
Tax history is unavailable.
Neighborhood: Back Central
Nearby homes
- $235,0002 bd1 ba764 sqft201 Thorndike St #27, Lowell, MA 01852Sold
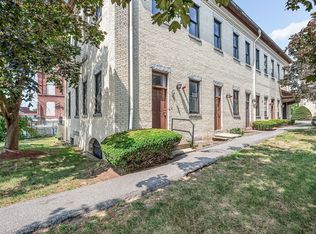
- $326,0002 bd1 ba750 sqft201 Thorndike St #5-02, Lowell, MA 01852Sold
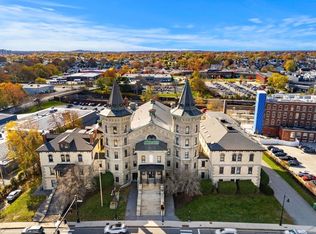
- $297,5002 bd1 ba1.1k sqft201 Thorndike St #2-312, Lowell, MA 01852Sold
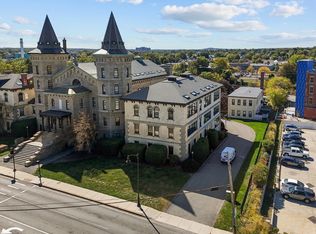
- $199,0002 bd1 ba670 sqft201 Thorndike St UNIT 1-23, Lowell, MA 01852Sold
- $329,9002 bd2 ba1k sqft201 Thorndike St UNIT 2-27, Lowell, MA 01852For Sale
- $--2 bd2 ba914 sqft195 Thorndike St #2-04, Lowell, MA 01852Off Market
- $239,0002 bd2 ba914 sqft195 Thorndike St #4, Lowell, MA 01852Sold
- $290,0002 bd2 ba938 sqft195 Thorndike St #7, Lowell, MA 01852Sold
Nearby schools
GreatSchools rating
- 5/10Rogers STEM AcademyGrades: K-8Distance: 0.2 mi
- 4/10Lowell High SchoolGrades: 9-12Distance: 0.8 mi
- 7/10Moody Elementary SchoolGrades: PK-4Distance: 0.8 mi
Get a cash offer in 3 minutes
Find out how much your home could sell for in as little as 3 minutes with a no-obligation cash offer.
Estimated market value
$345,600
Get a cash offer in 3 minutes
Find out how much your home could sell for in as little as 3 minutes with a no-obligation cash offer.
Estimated market value
$345,600
- Massachusetts
- Middlesex County
- Lowell
- 01852
- Back Central
- 201 Thorndike St Unit 501
