Skip main navigation
New construction
  • Price cut: $10K (5/22)
    $519,900

    201 Tidal Marsh Way, Saint Marys, GA 31558

    4beds
    2,828sqft
    : 
    Loading
    Get pre-qualified
    Single Family Residence
    Built in 2024
    0.36 Acres Lot
    $-- Zestimate®
    $184/sqft
    $88/mo HOA

    What's special

    Desirable corner lotTwo walk-in closetsSeparate tiled showerVersatile flex roomOpen-concept kitchenSizable bonus roomSpacious walk-in pantry
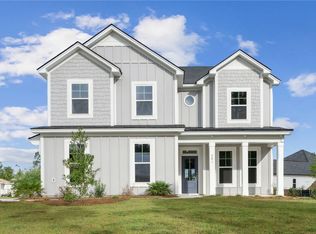
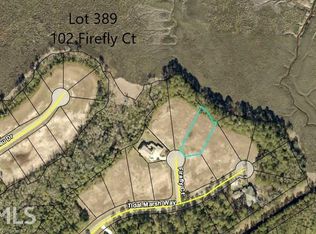
    WELCOME HOME TO THE RICHMOND PLAN BY LANDMARK 24 HOMES! STEP INSIDE THIS BRAND NEW HOME TO DISCOVER AN EXPANSIVE LIVING AREA FEATURING DURABLE LVP FLOORING AND A VERSATILE FLEX ROOM, PERFECT FOR A FORMAL DINING SPACE OR HOME OFFICE. THE OPEN-CONCEPT KITCHEN INCLUDES A LARGE ISLAND WITH AMPLE PREP SPACE OVERLOOKING THE FAMILY ROOM, PLUS A SPACIOUS WALK-IN PANTRY AND A CLEVER STORAGE CLOSET UNDER THE STAIRS: NO SPACE GOES TO WASTE! THE MAIN LEVEL ALSO OFFERS A CONVENIENT HALF BATH FOR GUESTS AND AN OVERSIZED TWO-CAR GARAGE WITH A WALK-THROUGH DOOR FOR EASY ACCESS. UPSTAIRS, YOU’LL FIND FOUR BEDROOMS, A SIZABLE BONUS ROOM, AND AN INDOOR LAUNDRY ROOM. THE PRIMARY SUITE IS A TRUE RETREAT WITH A SOAKING TUB, SEPARATE TILED SHOWER, TWO WALK-IN CLOSETS, AND A LINEN CLOSET FOR EXTRA STORAGE. THREE ADDITIONAL BEDROOMS SHARE A WELL-DESIGNED HALL BATH WITH A DRESSING AREA. ENERGY EFFICIENCY IS BUILT RIGHT IN WITH SPRAY FOAM INSULATION TO HELP LOWER YOUR UTILITY BILLS. ENJOY MODERN CONVENIENCE AND PEACE OF MIND WITH SEVERAL SMART HOME FEATURES, INCLUDING A WI-FI–ENABLED ADT ALARM SYSTEM WITH GLASS BREAK DETECTION, FLOOD SENSORS, A SMART GARAGE DOOR CONTROLLER, AND MORE. SET ON A DESIRABLE CORNER LOT IN WINDING RIVER, THIS HOME REQUIRES NO FLOOD INSURANCE. THE COMMUNITY OFFERS RESORT-STYLE AMENITIES INCLUDING A CLUBHOUSE WITH A FITNESS CENTER, SPARKLING POOL, PLAYGROUND, SPORTS FIELD AND COURT, AND SCENIC BIKING/WALKING TRAILS. CONVENIENTLY LOCATED NEAR I-95, KINGS BAY NAVAL SUB BASE, SHOPPING, AND DINING, AND JUST STEPS AWAY FROM A CROSSWALK TO SUGARMILL ELEMENTARY!
    92 days
    |
    56
    |
    7
    |

    Zillow last checked:

    Listing updated:

    Listed by:

    Nicole Readdick 912-552-0680,

    Coldwell Banker Access Realty KGLD

    Source: Scout MLS,MLS#: 1661101

    Loading...

      Facts & features

      Interior

      Bedrooms & bathrooms
      • Bedrooms: 4
      • Bathrooms: 3
      • Full bathrooms: 2
      • 1/2 bathrooms: 1
      Heating
      • Central, Electric, Heat Pump
      Cooling
      • Central Air, Electric, Heat Pump
      Appliances
      • Included: Convection Oven, Disposal, Dishwasher, Microwave, Oven, Plumbed For Ice Maker, Range, Refrigerator, Self Cleaning Oven
      • Laundry: Gas Dryer Hookup, Laundry Room, Upper Level, Washer Hookup
      Features
      • Ceiling Fan(s), Coffered Ceiling(s), Double Vanity, High Speed Internet, Recessed Lighting, Smart Home, Smart Thermostat, Soaking Tub, Tray Ceiling(s), Walk-In Closet(s), Wired for Data, Open Staircase, Painted Woodwork, Separate Shower, Primary Suite, Breakfast Bar, Kitchen Island
      • Flooring: Carpet, Tile, Vinyl
      • Windows: Double Pane Windows, Insulated Windows
      • Has basement: No
      • Common walls with other units/homes: No Common Walls
      Interior area
      • Total interior livable area: 2,828 sqft
      Video & virtual tour

      Property

      Parking
      • Total spaces: 2
      • Parking features: Attached, Covered, Driveway, Garage Faces Rear, Garage Faces Side, Garage Door Opener, Kitchen Level, Paved
      • Garage spaces: 2
      • Has uncovered spaces: Yes
      Features
      • Patio & porch: Covered, Front Porch, Patio
      • Has view: Yes
      • View description: Neighborhood
      Lot
      • Size: 0.36 Acres
      • Features: Cleared, Cul-De-Sac, Landscaped, Sprinklers In Front, Sprinklers In Rear, Estate Lot, Yard Well, Storm Sewer
      Details
      • Parcel number: 120K02 390
      • Special conditions: Other

      Construction

      Type & style
      • Home type: SingleFamily
      • Architectural style: Craftsman
      • Property subtype: Single Family Residence
      Materials
      • Fiber Cement, Spray Foam Insulation
      • Foundation: Slab
      • Roof: Composition
      Condition
      • Updated/Remodeled,As Is
      • New construction: Yes
      • Year built: 2024
      Details
      • Builder model: WR Richmond
      • Builder name: Landmark 24 Homes
      • Warranty included: Yes

      Utilities & green energy

      • Sewer: Public Sewer
      • Water: Public
      • Utilities for property: Cable Available, Electricity Available, Natural Gas Not Available, Phone Available, Sewer Available, Underground Utilities, Water Available
      Green energy
      • Energy efficient items: Insulation, Thermostat, Windows

      Community & HOA

      Community
      • Features: Curbs, Park, Street Lights, Sidewalks, Interstate Access Nearby, Parking, Walk To School(s), Lake
      • Security: Smoke Detector(s), Security System
      • Subdivision: Winding River
      HOA
      • Has HOA: Yes
      • Amenities included: Clubhouse, Fitness Center, Jogging Path, Landscaping, Management, Playground, Pool, Recreation Facilities, Storage, Trail(s)
      • Services included: Maintenance Structure, Other
      • HOA fee: $1,055 annually
      • HOA name: Winding River POA
      Location
      • Region: Saint Marys

      Financial & listing details

      • Price per square foot: $184/sqft
      • Tax assessed value: $540,212
      • Annual tax amount: $6,991
      • Date on market: 4/14/2026
      • Listing terms: 1031 Exchange,Cash,Conventional,FHA,USDA Loan,VA Loan
      • Electric utility on property: Yes
      • Road surface type: Asphalt, Paved

        Estimated market value

        Not available

        Estimated sales range

        Not available

        Not available

        Price history

        DateEventPrice
        5/22/2026Price change$519,900-1.9%$184/sqft
        Source: Scout MLS #1661101 Report a problem
        4/14/2026Listed for sale$529,900$187/sqft
        Source: Scout MLS #1661101 Report a problem

        Public tax history

        YearProperty taxesTax assessment
        2025$6,994 +1467.4%$216,085 +1443.5%
        2024$446 -7.3%$14,000
        2023$482 -2.8%$14,000
        2022$495 -5.7%$14,000
        2021$525 +136%$14,000 +100%
        2020$223 -11.5%$7,000
        2019$252 $7,000
        2018$252 +43.8%$7,000 +40%
        2017$175 -16.5%$5,000
        2016$210 $5,000
        2015$210 +72.3%$5,000
        2014$122 $5,000 -50%
        2013$122 $10,000
        2012-- --
        2011-- --
        2010-- --
        2009-- $14,247 -41.8%
        2008-- $24,480
        2007-- $24,480
        Find assessor info on the county website

        Monthly payment

        Est. payment

        Payment breakdown

        Explore the cost of this home by adjusting the details. Changes won't be saved.
        All calculations are estimates and provided by Zillow, Inc. for informational purposes only. Actual amounts may vary.
        HOA fees may include property taxes on listings classified as Co-Ops. Contact the listing agent and/or owner for fee details.
        Mortgage interest rates are dependent on a number of factors, including credit score, down payment, and repayment length. Interest rate data provided by Zillow Group Marketplace, Inc. as of 1/1/1970 from various mortgage lenders with which we have lead or other similar arrangements; the Estimated Payment is an average of those rates.
        See how much you could borrow to make a competitive offer.

        Climate risks

        Neighborhood: 31558

        Getting around

        0 / 100
        Car-Dependent
        27 / 100
        Somewhat Bikeable

        Nearby schools

        GreatSchools rating
        Schools provided by the listing agent
        • Elementary: Sugarmill Elementary
        • Middle: St. Marys Middle School
        • High: Camden County

        Source: Scout MLS. This data may not be complete. We recommend contacting the local school district to confirm school assignments for this home.

        A local agent can set up tours, give advice and negotiate with sellers.

        A local lender can help you make sure your offer is ready when you are.

        Browse local experts

        Similar homes