SOLID BRICK / STONE SPLIT LEVEL HOME IN DESIRABLE LA GRANGE PARK! HOME IS LOCATED ON A STREET LINED WITH MILLION DOLLAR HOMES! LONG TERM OWNERS SHOW PRIDE OF OWNERSHIP. THIS BEAUTIFUL HOME FEATURES AN ARCHITECTURAL SHINGLED ROOF, HARDWOOD FLOORS THRU OUT, QUALITY THERMOPANE WINDOWS THRU OUT, KITCHEN WITH RAISED PANEL REFINISHED CABINETS - 1/2 GLASS SERVICE DOOR THAT LEADS TO DRIVEWAY - WHITE KENMORE APPLS - SS KOHLER CAST IRON SINK - 4' X 4' TILED BACK SPLASH - EAT IN AREA W/ TABLE SPACE, 1/2 BATH ON FIRST FLOOR, 6' X 5' ENTRY WITH CERAMIC FLOOR AND A 5FT CLOSET, OPEN DINING ROOM TO EXTEND TABLE WHEN ENTERTAINING - 8FT PICTURE WINDOW - CHANDELIER, 20FT X 14FT LIVING ROOM WITH 8FT PICTURE WINDOW WITH NATURAL LIGHT, 6 STEPS DOWN LEADS YOU TO 18FT X 14FT FAMILY ROOM WITH FLOOR TO CEILING BRICK FIREPLACE AND 14FT BRICK HEARTH - BOOKCASES / SHELVES ON BOTH SIDES OF FRPL - 11FT WINDOW BRINGS IN LOTS OF NATURAL LIGHT - GLASS DOOR ON FRPL - 10FT X 4FT CLOSET -12" ACOUSTIC TILED CEILING - BERBER CARPET, THREE ROOMY BEDROOMS WITH NICE SIZE CLOSETS AND CEILING FANS W/LIGHTS AND DOUBLE WINDOWS WITH NICE NATURAL LIGHT, UPPER FULL BATH HAS CERAMIC FLOOR - 30" LINEN CLOSET - 48" WOOD VANITY WITH GRANITE COUNTERTOP AND WHITE SINK BOWL - TWO WALL LIGHTS - GLASS BLOCK WINDOW W/ VENT - CAST IRON KOHLER TUB WITH CERAMIC TILED SURROUND AND DECOR INLAY BOARDER, HUGE LAUNDRY ROOM WITH HIGH EFFICIENCY GAS AMERICAN STANDARD FURNACE, KENMORE FRONT LOAD WASHER AND DRYER - 100AMP CIRCUIT BREAKER PANEL - APRILAIRE HUMIDIFIER - WATCH DOG BATTERY BACK UP SYSTEM - 40 GAL WTR HTR - SERVICE DOOR TO GARAGE - UTILITY SINK WITH COUNTERTOP / CABINETS, 21FT X 20FT GARAGE WITH 1/2HR LIFTMASTER GARAGE DOOR OPENER - RAISED PANEL STEEL INSULATED GARAGE DOOR - (2) 24" X 36" GLASS BLOCK WINDOWS, CONCRETE CRAWL SPACE FOR TONS OF STORAGE, LONG CONCRETE DRIVEWAY, BRICK PAVER PATIO, ALMOST FULLY FENCED YARD, NICELY LANDSCAPED AND GREEN REAR YARD, CLOSE TO SCHOOLS - SHOPPING - EXPWYS, AND MORE!
Closed
Street View
$419,900
201 Timber Ln, La Grange Park, IL 60526
3beds
1,358sqft
Single Family Residence
Built in 1964
6,229 Square Feet Lot
$481,800 Zestimate®
$309/sqft
$2,584 Estimated rent
Home value
$481,800
Estimated sales range
Not available
$2,584/mo
Zestimate® history
Owner options
List your home for rent
$2,584/mo
Rent Zestimate®
Find your next renter with Zillow Rental Manager. Plus, with online applications, you can quickly screen prospective tenants – for free.
$2,584/mo
Rent Zestimate®
Refinance and save
$3,012/mo
Est. payment
Refinancing to a lower rate could help reduce your monthly payments and save thousands over the life of the loan.
$3,012/mo
Est. payment
Explore your selling options
Work with a Zillow partner agent
Leverage their expertise and Zillow's premium Showcase listings to get your home seen by more buyers.
Get startedList with your own agent
Get your home in front of millions of buyers by listing it on Zillow.
Learn how to do itSell it yourself
Take full control of how buyers see your home on Zillow by listing For Sale by Owner (FSBO).
List your homeWhat's special
Almost fully fenced yardGreen rear yardDouble windowsPicture windowOpen dining roomEat in areaHuge laundry room
Zillow last checked:
Listing updated:
Listed by:
Tim Sotis 630-669-9901,
RE/MAX All Pro
Bought with:
Joanne Matuszewski
@properties Christie's International Real Estate
Source: MRED as distributed by MLS GRID,MLS#: 12146431
Facts & features
Interior
Bedrooms & bathrooms
- Bedrooms: 3
- Bathrooms: 2
- Full bathrooms: 1
- 1/2 bathrooms: 1
Rooms
- Room types: Foyer
Primary bedroom
- Features: Flooring (Hardwood), Window Treatments (Blinds, Double Pane Windows, Curtains/Drapes)
- Level: Second
- Area: 165 Square Feet
- Dimensions: 15X11
Bedroom 2
- Features: Flooring (Hardwood), Window Treatments (Blinds, Double Pane Windows, Curtains/Drapes)
- Level: Second
- Area: 154 Square Feet
- Dimensions: 14X11
Bedroom 3
- Features: Flooring (Hardwood), Window Treatments (Blinds, Double Pane Windows, Curtains/Drapes)
- Level: Second
- Area: 110 Square Feet
- Dimensions: 10X11
Dining room
- Features: Flooring (Carpet), Window Treatments (Double Pane Windows, Curtains/Drapes, Screens)
- Level: Main
- Area: 168 Square Feet
- Dimensions: 12X14
Family room
- Features: Flooring (Carpet), Window Treatments (Blinds, Double Pane Windows)
- Level: Lower
- Area: 252 Square Feet
- Dimensions: 18X14
Foyer
- Features: Flooring (Ceramic Tile), Window Treatments (Display Window(s))
- Level: Main
- Area: 30 Square Feet
- Dimensions: 6X5
Kitchen
- Features: Kitchen (Eating Area-Table Space), Flooring (Vinyl), Window Treatments (Blinds, Double Pane Windows, Curtains/Drapes)
- Level: Main
- Area: 154 Square Feet
- Dimensions: 14X11
Laundry
- Features: Flooring (Other), Window Treatments (Blinds, Double Pane Windows)
- Level: Lower
- Area: 253 Square Feet
- Dimensions: 23X11
Living room
- Features: Flooring (Carpet), Window Treatments (Double Pane Windows, Curtains/Drapes)
- Level: Main
- Area: 280 Square Feet
- Dimensions: 20X14
Heating
- Natural Gas
Cooling
- Central Air
Appliances
- Included: Range, Refrigerator, Washer, Dryer, Disposal, Cooktop, Oven, Range Hood, Humidifier, Gas Water Heater
- Laundry: Electric Dryer Hookup, Sink
Features
- Separate Dining Room
- Flooring: Hardwood, Carpet
- Windows: Drapes
- Basement: Crawl Space
- Number of fireplaces: 1
- Fireplace features: Wood Burning, Gas Starter, Family Room
Interior area
- Total structure area: 0
- Total interior livable area: 1,358 sqft
Property
Parking
- Total spaces: 6
- Parking features: Concrete, Garage Door Opener, On Site, Garage Owned, Attached, Driveway, Oversized, Owned, Garage
- Attached garage spaces: 2
- Has uncovered spaces: Yes
Accessibility
- Accessibility features: No Disability Access
Features
- Fencing: Partial,Wood
Lot
- Size: 6,229 Square Feet
- Dimensions: 54 X 113 X 55 X 114
- Features: Corner Lot, Forest Preserve Adjacent, Nature Preserve Adjacent
Details
- Parcel number: 15282130060000
- Special conditions: None
- Other equipment: Ceiling Fan(s), Sump Pump, Backup Sump Pump;
Construction
Type & style
- Home type: SingleFamily
- Property subtype: Single Family Residence
Materials
- Brick, Stone
- Foundation: Concrete Perimeter
- Roof: Asphalt
Condition
- New construction: No
- Year built: 1964
Utilities & green energy
- Electric: 100 Amp Service
- Sewer: Public Sewer, Storm Sewer
- Water: Public
Community & HOA
Community
- Features: Curbs, Sidewalks, Street Lights, Street Paved
- Security: Carbon Monoxide Detector(s)
- Subdivision: Lagrange Park
HOA
- Services included: None
Location
- Region: La Grange Park
Financial & listing details
- Price per square foot: $309/sqft
- Tax assessed value: $360,000
- Annual tax amount: $7,670
- Date on market: 9/21/2024
- Listing terms: Conventional
- Ownership: Fee Simple
Price history
| Date | Event | Price |
|---|---|---|
| 12/20/2024 | Sold | $419,900$309/sqft |
Source:  MRED as distributed by MLS GRID #12146431 Report a problem MRED as distributed by MLS GRID #12146431 Report a problem | ||
| 11/5/2024 | Contingent | $419,900$309/sqft |
Source: MRED as distributed by MLS GRID #12146431 Report a problem | ||
| 10/18/2024 | Price change | $419,900-2.3%$309/sqft |
Source: MRED as distributed by MLS GRID #12146431 Report a problem | ||
| 9/21/2024 | Listed for sale | $429,900$317/sqft |
Source: MRED as distributed by MLS GRID #12146431 Report a problem | ||
Public tax history
| Year | Property taxes | Tax assessment |
|---|---|---|
| 2024 | $8,133 +6% | $36,000 +0% |
| 2023 | $7,670 +50.4% | $35,999 +40.9% |
| 2022 | $5,099 +6.8% | $25,555 |
| 2021 | $4,772 +9.9% | $25,555 |
| 2020 | $4,341 -9.3% | $25,555 -15% |
| 2019 | $4,785 +1.5% | $30,064 |
| 2018 | $4,712 +4.5% | $30,064 |
| 2017 | $4,508 -23.9% | $30,064 +19.8% |
| 2016 | $5,927 +5.9% | $25,105 |
| 2015 | $5,598 +1.1% | $25,105 |
| 2014 | $5,537 -13.5% | $25,105 -13.4% |
| 2013 | $6,404 +1.8% | $28,976 |
| 2012 | $6,289 +1.3% | $28,976 |
| 2011 | $6,208 +12.4% | $28,976 -18.7% |
| 2010 | $5,522 +10.1% | $35,631 |
| 2009 | $5,016 +4% | $35,631 -5% |
| 2008 | $4,825 +0.7% | $37,508 +7.7% |
| 2007 | $4,790 -7.5% | $34,835 |
| 2006 | $5,178 +0.7% | $34,835 |
| 2005 | $5,140 +16.2% | $34,835 +42.7% |
| 2004 | $4,423 +4.4% | $24,416 |
| 2003 | $4,235 +2.3% | $24,416 |
| 2002 | $4,141 +14% | $24,416 +21.4% |
| 2001 | $3,633 +4.5% | $20,104 |
| 2000 | $3,476 -0.8% | $20,104 |
| 1999 | $3,506 | $20,104 |
Find assessor info on the county website
Neighborhood: 60526
Nearby homes
- $424,7003 bd1 ba1.3k sqft205 Timber Ln, La Grange Park, IL 60526Off Market
- $950,0005 bd4 ba3.4k sqft202 Pine Tree Ln, La Grange Park, IL 60526Sold
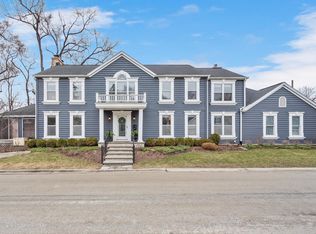
- $512,8004 bd2 ba1.4k sqft209 Timber Ln, La Grange Park, IL 60526Off Market

- $---- bd-- ba-- sqft145 Timber Ln, La Grange Park, IL 60526Off Market
- $1,020,0005 bd5 ba3.3k sqft1646 Finsbury Ln, La Grange Park, IL 60526Sold
- $1,090,9004 bd4 ba3.2k sqft1650 Finsbury Ln, La Grange Park, IL 60526Off Market
- $582,0005 bd3 ba2k sqft213 Timber Ln, La Grange Park, IL 60526Off Market
- $34,7634 bd4 ba3.3k sqft222 Pine Tree Ln, La Grange Pk, IL 60526Off Market
Nearby schools
GreatSchools rating
- NABarnsdale Road SchoolGrades: PK-KDistance: 0.8 mi
- 9/10Park Junior High SchoolGrades: 7-8Distance: 1.7 mi
- 10/10Lyons Twp High SchoolGrades: 9-12Distance: 2.3 mi
Schools provided by the listing agent
- Elementary: Forest Road Elementary School
- Middle: Park Junior High School
- High: Lyons Twp High School
- District: 102
Source: MRED as distributed by MLS GRID. This data may not be complete. We recommend contacting the local school district to confirm school assignments for this home.
Get a cash offer in 3 minutes
Find out how much your home could sell for in as little as 3 minutes with a no-obligation cash offer.
Estimated market value
$481,800
Get a cash offer in 3 minutes
Find out how much your home could sell for in as little as 3 minutes with a no-obligation cash offer.
Estimated market value
$481,800
- Illinois
- Cook County
- La Grange Park
- 60526
- 201 Timber Ln
