Simple Living Starts Here — Lawn Care & Snow Removal Included! The Paxton at Timber Ridge by Ashlar Homes,
redefines low-maintenance luxury living and at an unbeatable price! This home is at framing stage - estimated completion is later November - there is another Paxton to tour. This thoughtfully designed single level twin villa combines style, comfort, and everyday functionality in a home that's as beautiful as it is easy to enjoy.
Offering 2 bedrooms, 2 bathrooms, a spacious 1-car garage, and an inviting open-concept layout, the expansive living
room flows seamlessly into the kitchen—creating the perfect space for entertaining guests or simply relaxing at home.
Spend less time worrying about lawn care or shoveling snow and more time enjoying family, travel, hobbies, and the
lifestyle you deserve with lawn maintenance provided living. Built with Ashlar Homes' renowned quality, every Paxton
includes James Hardie® Siding that comes with a 15 Year ColorPlus® Technology Warranty, advanced double-wall construction, a 96% AFUE furnace with a 14 SEER A/C, and an Irrigation (Sprinkler) System...just to name a few! This home showcases the Transitional Interior Palette, featuring neutral colors including white cabinets, timeless wood-grain
luxury vinyl plank flooring throughout the main living area. Experience the Ashlar difference - a trusted third-generation Kansas City builder known for exceptional craftsmanship, attention to detail, outstanding customer service, and a comprehensive warranty
that provides peace of mind long after closing day. Discover why the Paxton at Timber Ridge is quickly becoming one of
the area's most exciting new villa opportunities—offering designer style, low-maintenance living, outstanding quality,
and exceptional value all in one beautiful new home at an very attainable price. Visit Timber Ridge, today! This community will sell out fast! The location is unbeatable with quick access to the highway, restaurants, and shopping!
Active
$304,360
201 Timber Ridge Dr, Raymore, MO 64083
2beds
1,278sqft
Half Duplex
Built in 2026
7,448 Square Feet Lot
$-- Zestimate®
$238/sqft
$150/mo HOA
What's special
Inviting open-concept layoutWhite cabinets
- 1 day
- 21
- 0
Zillow last checked:
Listing updated:
Listed by:
Shelly Balthazor 816-591-6277,
ReeceNichols- Leawood Town Center,
Rob Ellerman Team 816-304-4434,
ReeceNichols - Lees Summit
Source: Heartland MLS as distributed by MLS GRID,MLS#: 2639583
Facts & features
Interior
Bedrooms & bathrooms
- Bedrooms: 2
- Bathrooms: 2
- Full bathrooms: 2
Primary bedroom
- Features: Carpet, Walk-In Closet(s)
- Level: Main
- Dimensions: 14 x 12.5
Bedroom 2
- Features: Carpet
- Level: Main
- Dimensions: 12 x 11.5
Primary bathroom
- Features: Double Vanity, Shower Only, Walk-In Closet(s)
- Level: Main
Bathroom 2
- Features: Shower Over Tub
- Level: Main
Dining room
- Features: Luxury Vinyl
- Level: Main
- Dimensions: 15 x 6
Great room
- Features: Ceiling Fan(s), Luxury Vinyl
- Level: Main
- Dimensions: 15 x 13
Kitchen
- Features: Kitchen Island, Luxury Vinyl, Pantry
- Level: Main
- Dimensions: 13 x 10
Laundry
- Features: Luxury Vinyl
- Level: Main
Heating
- Natural Gas
Cooling
- Electric
Appliances
- Included: Dishwasher, Disposal, Microwave, Stainless Steel Appliance(s)
- Laundry: Laundry Room, Main Level
Features
- Ceiling Fan(s), Custom Cabinets, Kitchen Island, Painted Cabinets, Pantry, Walk-In Closet(s)
- Flooring: Carpet, Luxury Vinyl
- Windows: Thermal Windows
- Basement: Walk-Out Access
- Has fireplace: No
Interior area
- Total structure area: 1,278
- Total interior livable area: 1,278 sqft
- Finished area above ground: 1,278
- Finished area below ground: 0
Property
Parking
- Total spaces: 1
- Parking features: Attached, Garage Faces Front
- Attached garage spaces: 1
Features
- Patio & porch: Deck, Patio
Lot
- Size: 7,448 Square Feet
- Features: City Lot
Details
- Parcel number: 040417200000039.018
- Special conditions: Standard
Construction
Type & style
- Home type: SingleFamily
- Architectural style: Traditional
- Property subtype: Half Duplex
Materials
- Frame, Lap Siding, Stone Veneer
- Roof: Composition
Condition
- Under Construction
- New construction: Yes
- Year built: 2026
Details
- Builder model: Paxton
- Builder name: Ashlar Homes
Utilities & green energy
- Sewer: Public Sewer
- Water: Public
Green energy
- Energy efficient items: Appliances, Construction, HVAC, Insulation, Lighting, Doors, Thermostat, Water Heater, Windows
- Indoor air quality: Ventilation
Community & HOA
Community
- Security: Smoke Detector(s)
- Subdivision: Timber Ridge
HOA
- Has HOA: Yes
- Services included: Curbside Recycle, Maintenance Grounds, Other, Snow Removal, Trash
- HOA fee: $150 monthly
- HOA name: Timber Ridge Home Owner's Association
Location
- Region: Raymore
Financial & listing details
- Price per square foot: $238/sqft
- Date on market: 8/30/2026
- Listing terms: Cash,Conventional,FHA,VA Loan
- Ownership: Private
- Road surface type: Paved
Estimated market value
Not available
Estimated sales range
Not available
Not available
Price history
| Date | Event | Price |
|---|---|---|
| 8/30/2026 | Listed for sale | $304,360$238/sqft |
Source:  Heartland MLS as distributed by MLS GRID #2639583 Report a problem Heartland MLS as distributed by MLS GRID #2639583 Report a problem | ||
Public tax history
Tax history is unavailable.
Monthly payment
Est. payment
Payment breakdown
Explore the cost of this home by adjusting the details. Changes won't be saved.Climate risks
Neighborhood: 64083
Nearby schools
Schools provided by the listing agent
- Elementary: Eagle Glen
- Middle: Raymore-Peculiar East
- High: Raymore-Peculiar
Source: Heartland MLS as distributed by MLS GRID. This data may not be complete. We recommend contacting the local school district to confirm school assignments for this home.

Similar homes
- $314,3322 bd2 ba1.2k sqft199 Timber Ridge Dr, Raymore, MO 64083New Construction
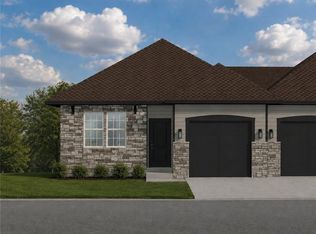 Heartland MLS as distributed by MLS GRID
 - $325,0003 bd2 ba1.5k sqft1116 Granada Dr, Raymore, MO 64083For Sale
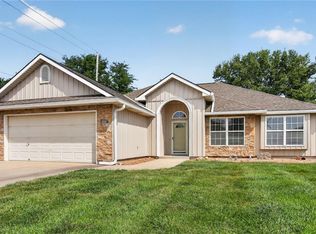 MLS ID #2638713, Sandy Lobdell, ReeceNichols - Lees Summit. Heartland MLS as distributed by MLS GRID
 - $299,0003 bd3 ba1.4k sqft100 N Darrowby Dr, Raymore, MO 64083For Sale
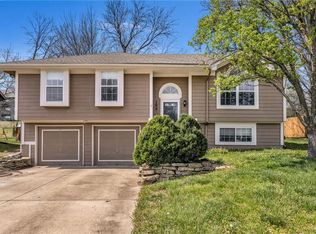 MLS ID #2616093, Taylor Klotz, Huck Homes. Heartland MLS as distributed by MLS GRID
 - $308,2862 bd2 ba1.2k sqft1904 Shellbark St, Raymore, MO 64083New Construction
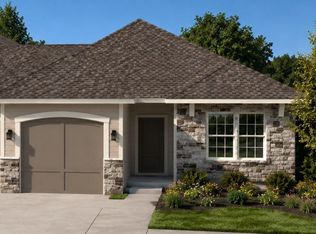 Heartland MLS as distributed by MLS GRID
