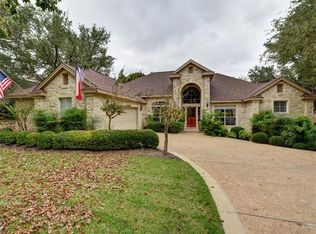
Recently resurfaced poolDetached garageSophisticated finishesBeautifully updated living spacesThoughtfully designed floor planStriking quartzite countertopsTall ceilings
Nestled in the heart of Old Lakeway, 201 Timpanagos sits on a picturesque .36-acre corner lot framed by mature trees and lush landscaping. This completely remodeled 4-bedroom, 2.5-bath residence seamlessly blends timeless character with elevated designer finishes. Inside, tall ceilings and a stunning Corbett Calligraphy chandelier create a memorable first impression. The thoughtfully designed floor plan features a desirable main-level primary suite and beautifully updated living spaces ideal for both everyday living and entertaining. The chef-inspired kitchen is appointed with striking quartzite countertops, soft-close cabinetry and drawers, and sophisticated finishes that bring both beauty and functionality to the heart of the home. Extensive improvements include a new roof, updated HVAC system and ductwork, new siding, and a recently resurfaced pool. Completing the property is a detached garage and an unbeatable location just moments from Yaupon Golf Course, Lake Travis, and top-rated Lake Travis ISD schools!
31 days
|
1,014
|
75
|
Zillow last checked:
Listing updated:
Listed by:
Karen Rivera(512) 796-0178,
Compass RE Texas, LLC(512) 575-3644
Source: Unlock MLS,MLS#: 6873773
Loading...
Facts & features
Interior
Bedrooms & bathrooms
Bedrooms: 4
Bathrooms: 3
Full bathrooms: 2
1/2 bathrooms: 1
Main level bedrooms: 1
Heating
Central, Electric, Fireplace(s)
Cooling
Ceiling Fan(s), Central Air, Electric
Appliances
Included: Built-In Oven(s), Cooktop, Dishwasher, Disposal, Microwave, Electric Oven, Stainless Steel Appliance(s), Vented Exhaust Fan, Electric Water Heater
Features
Breakfast Bar, Ceiling Fan(s), High Ceilings, Vaulted Ceiling(s), Chandelier, Quartz Counters, Double Vanity, Electric Dryer Hookup, Eat-in Kitchen, Entrance Foyer, Multiple Dining Areas, Multiple Living Areas, Open Floorplan, Pantry, Primary Bedroom on Main, Walk-In Closet(s), Washer Hookup
Flooring: Tile, Wood
Windows: Screens
Number of fireplaces: 1
Fireplace features: Living Room, Wood Burning
Interior area
Total interior livable area: 2,456 sqft
Property
Parking
Total spaces: 2
Parking features: Detached, Driveway, Garage, Garage Door Opener, Garage Faces Side
Garage spaces: 2
Accessibility
Accessibility features: None
Features
Levels: Two
Stories: 2
Patio & porch: Covered, Front Porch, Patio, Rear Porch
Explore the cost of this home by adjusting the details. Changes won't be saved.
Principal & interest
$1,547
Mortgage insurance
$0
Property taxes
$170
Home insurance
$105
HOA fees
$0
Utilities
Not included
All calculations are estimates and provided by Zillow, Inc. for informational purposes only. Actual amounts may vary.
HOA fees may include property taxes on listings classified as Co-Ops. Contact the listing agent and/or owner for fee details.
Mortgage interest rates are dependent on a number of factors, including credit score, down payment, and repayment length. Interest rate data provided by Zillow Group Marketplace, Inc. as of 1/1/1970 from various mortgage lenders with which we have lead or other similar arrangements; the Estimated Payment is an average of those rates.
See how much you could borrow to make a competitive offer.