Custom home in a beautiful neighborhood. Located on a large lot you will find this treasure with lots of character. Family room is spacious and great for entertaining. Cozy fireplace; custom bookshelves; vaulted ceiling. Lots of natural light from the bank of windows that look out to the patio and backyard. Formal dining room plus nice size breakfast nook with built-in hutch gives you two great dining areas OR dining room could be a study office. Kitchen as gas cook top; refrigerator remains too. All bedrooms are spacious in size and offers great closet space. The game room (second living or flex room) can be a large 4th bedroom with its own full bath. The home has excellent potential for choosing your own personal updating wants.
Roof and gutters replaced January 2024; Solar screens on front of home replaced January 2024. Convenient to 635; I20; Hwy 80; George Bush. Opportunity knocks offering great value for a great home in a great location! Thank you for seeing it today.
Sold
Price Unknown
201 Toler Dr, Mesquite, TX 75149
4beds
2,449sqft
Single Family Residence
Built in 1984
9,321 Square Feet Lot
$362,000 Zestimate®
$--/sqft
$2,465 Estimated rent
Home value
$362,000
$337,000 - $384,000
$2,465/mo
Zestimate® history
Owner options
List your home for rent
$2,465/mo
Rent Zestimate®
Find your next renter with Zillow Rental Manager. Plus, with online applications, you can quickly screen prospective tenants – for free.
$2,465/mo
Rent Zestimate®
Refinance and save
Refinancing to a lower rate could help reduce your monthly payments and save thousands over the life of the loan.
Explore your selling options
Work with a Zillow partner agent
Leverage their expertise and Zillow's premium Showcase listings to get your home seen by more buyers.
Get startedList with your own agent
Get your home in front of millions of buyers by listing it on Zillow.
Learn how to do itSell it yourself
Take full control of how buyers see your home on Zillow by listing For Sale by Owner (FSBO).
List your homeWhat's special
Cozy fireplaceStudy officeFormal dining roomFamily roomSolar screensBank of windowsGreat dining areas
Zillow last checked:
Listing updated:
Listed by:
Sharon Hullett 0259012 214-212-0316,
Coldwell Banker Apex, REALTORS 972-772-9300,
David Hullett 0491992 214-415-2038,
Coldwell Banker Apex, REALTORS
Bought with:
Kim Johnson
RE/MAX Four Corners
Source: NTREIS,MLS#: 20519894
Facts & features
Interior
Bedrooms & bathrooms
- Bedrooms: 4
- Bathrooms: 3
- Full bathrooms: 3
Primary bedroom
- Features: Double Vanity, Garden Tub/Roman Tub, Linen Closet, Separate Shower, Walk-In Closet(s)
- Level: First
- Dimensions: 16 x 14
Bedroom
- Features: Ceiling Fan(s)
- Level: First
- Dimensions: 13 x 10
Bedroom
- Features: Ceiling Fan(s)
- Level: First
- Dimensions: 12 x 10
Breakfast room nook
- Features: Ceiling Fan(s)
- Level: First
- Dimensions: 12 x 10
Dining room
- Level: First
- Dimensions: 13 x 13
Game room
- Features: Ceiling Fan(s)
- Level: First
- Dimensions: 15 x 14
Kitchen
- Features: Breakfast Bar, Built-in Features, Pantry
- Level: First
- Dimensions: 11 x 10
Living room
- Features: Built-in Features, Fireplace
- Level: First
- Dimensions: 19 x 19
Utility room
- Features: Utility Room
- Level: First
- Dimensions: 6 x 5
Heating
- Central, Natural Gas
Cooling
- Central Air, Ceiling Fan(s), Electric
Appliances
- Included: Dishwasher, Electric Oven, Gas Cooktop, Disposal, Gas Water Heater, Microwave, Refrigerator, Vented Exhaust Fan, Water Purifier
- Laundry: Electric Dryer Hookup, Gas Dryer Hookup, Laundry in Utility Room
Features
- Wet Bar, Built-in Features, Double Vanity, High Speed Internet, Pantry, Paneling/Wainscoting, Cable TV, Vaulted Ceiling(s), Walk-In Closet(s)
- Flooring: Carpet, Laminate, Vinyl
- Windows: Window Coverings
- Has basement: No
- Number of fireplaces: 1
- Fireplace features: Family Room, Gas, Glass Doors, Gas Starter, Masonry, Raised Hearth, Wood Burning
Interior area
- Total interior livable area: 2,449 sqft
Property
Parking
- Total spaces: 2
- Parking features: Alley Access, Door-Multi, Driveway, Inside Entrance, Oversized
- Attached garage spaces: 2
- Has uncovered spaces: Yes
Features
- Levels: One
- Stories: 1
- Patio & porch: Patio, Covered
- Exterior features: Rain Gutters
- Pool features: None
- Fencing: Wood
Lot
- Size: 9,321 Square Feet
- Features: Back Yard, Interior Lot, Lawn, Landscaped, Subdivision, Sprinkler System
Details
- Parcel number: 38114600530110000
Construction
Type & style
- Home type: SingleFamily
- Architectural style: Traditional,Detached
- Property subtype: Single Family Residence
Materials
- Brick
- Foundation: Slab
- Roof: Composition
Condition
- Year built: 1984
Utilities & green energy
- Sewer: Public Sewer
- Water: Public
- Utilities for property: Natural Gas Available, Sewer Available, Separate Meters, Underground Utilities, Water Available, Cable Available
Community & HOA
Community
- Features: Curbs, Sidewalks
- Security: Security System Owned, Security System
- Subdivision: Lake Park East Estates
HOA
- Has HOA: No
Location
- Region: Mesquite
Financial & listing details
- Tax assessed value: $381,930
- Annual tax amount: $5,531
- Date on market: 2/1/2024
- Cumulative days on market: 7 days
- Listing terms: Cash,Conventional,FHA,VA Loan
Price history
| Date | Event | Price |
|---|---|---|
| 2/29/2024 | Sold | -- |
Source: NTREIS #20519894 Report a problem | ||
| 2/22/2024 | Pending sale | $375,000$153/sqft |
Source: NTREIS #20519894 Report a problem | ||
| 2/2/2024 | Contingent | $375,000$153/sqft |
Source: NTREIS #20519894 Report a problem | ||
| 2/1/2024 | Listing removed | -- |
Source: NTREIS #20519894 Report a problem | ||
| 1/25/2024 | Listed for sale | $375,000$153/sqft |
Source: NTREIS #20519894 Report a problem | ||
Public tax history
| Year | Property taxes | Tax assessment |
|---|---|---|
| 2025 | $7,001 -21% | $381,930 |
| 2024 | $8,861 +1714.9% | $381,930 +61.2% |
| 2023 | $488 | $236,920 |
Find assessor info on the county website
Neighborhood: 75149
Nearby homes
- $311,9003 bd2 ba2k sqft137 Toler Dr, Mesquite, TX 75149Off Market
- $338,9003 bd3 ba2.2k sqft205 Toler Dr, Mesquite, TX 75149Off Market

- $335,6004 bd2 ba2.2k sqft133 Toler Dr, Mesquite, TX 75149Off Market
- $289,6002 bd2 ba1.6k sqft1202 Tosch Ln, Mesquite, TX 75149Off Market
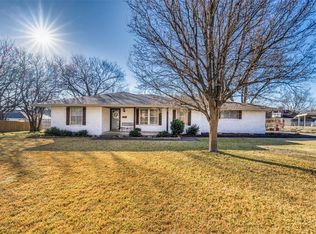
- $365,0003 bd2 ba2.3k sqft209 Toler Dr, Mesquite, TX 75149Off Market
- $343,0003 bd3 ba2.3k sqft128 Toler Dr, Mesquite, TX 75149Off Market
- $306,5003 bd2 ba2.1k sqft200 Toler Dr, Mesquite, TX 75149Off Market
- $243,2003 bd2 ba1.4k sqft1138 Tosch Ln, Mesquite, TX 75149Off Market
Nearby schools
GreatSchools rating
- 6/10Moss Elementary SchoolGrades: PK-5Distance: 0.9 mi
- 5/10Agnew Middle SchoolGrades: 6-8Distance: 0.5 mi
- 3/10Mesquite High SchoolGrades: 9-12Distance: 1.1 mi
Schools provided by the listing agent
- Elementary: Black
- Middle: Agnew
- High: Mesquite
- District: Mesquite ISD
Source: NTREIS. This data may not be complete. We recommend contacting the local school district to confirm school assignments for this home.
Get a cash offer in 3 minutes
Find out how much your home could sell for in as little as 3 minutes with a no-obligation cash offer.
Estimated market value
$362,000
Get a cash offer in 3 minutes
Find out how much your home could sell for in as little as 3 minutes with a no-obligation cash offer.
Estimated market value
$362,000
- Texas
- Dallas County
- Mesquite
- 75149
- 201 Toler Dr
