Skip main navigation
Closed
Street View
  • $700,000

    201 Toliver Ct, Franklin, TN 37067

    3beds
    2,104sqft
    Single Family Residence, Residential
    Built in 1998
    9,147.6 Square Feet Lot
    $718,900 Zestimate®
    $333/sqft
    $3,089 Estimated rent

    Home value

    $718,900

    $676,000 - $762,000

    $3,089/mo

    Zestimate® history
    Loading
    Loading...

    Owner options

    List your home for rent

    $3,089/mo

    Rent Zestimate®

    Find your next renter with Zillow Rental Manager. Plus, with online applications, you can quickly screen prospective tenants – for free.

    Learn more

    $3,089/mo

    Rent Zestimate®

    Refinance and save

    $4,205/mo

    Est. payment

    Refinancing to a lower rate could help reduce your monthly payments and save thousands over the life of the loan.

    See today's rates

    $4,205/mo

    Est. payment

    Explore your selling options

    Work with a Zillow partner agent

    Leverage their expertise and Zillow's premium Showcase listings to get your home seen by more buyers.

    Get started

    List with your own agent

    Get your home in front of millions of buyers by listing it on Zillow.

    Learn how to do it

    Sell it yourself

    Take full control of how buyers see your home on Zillow by listing For Sale by Owner (FSBO).

    List your home

    What's special

    Gas fireplaceCooler temperaturesInsulated doorsPrivate treetop viewFluoride-free faucetHands-free faucetPrivate oasis
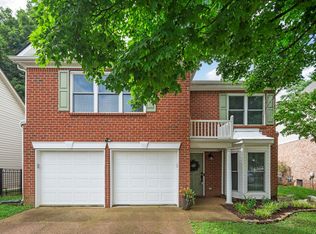
    *PRICE REDUCTION* - *SELLERS HIGHLY MOTIVATED* - Buyer financing fell through - Stunning Updated Home in Franklin Under 720k! Unbeatable Location with private walking path to Whole Foods / McEwen Northside, short walk to CVS and Centennial High School, just down the road from The Factory, minutes from Downtown Franklin Square and Cool Springs Mall, and easy I-65 access to all Nashville has to offer. Enter to a gallery wall opposite a designated home-office space (recently converted to playroom). A stately living area with gas fireplace and 2-story ceilings opens to a freshly updated kitchen with new quartz countertops, waterfall bartop/casual dining peninsula, hands-free faucet, and over/under cabinet lighting creating an ambiance of modern elegance. A designated fluoride-free faucet for drinking and cooking complements the whole home water filtration + UV and softening system. Pantry, formal dining room, powder room, and large storage closet complete the main level. The inviting master suite enjoys a private treetop view of your park-like backyard, vaulted ceilings, giant walk-in closet, and newly remodeled spa-like bathroom with freestanding soak tub, frameless walk-in shower tiled to ceiling, and commode. Two additional bedrooms, secondary full bathroom featuring double-sink vanity, and laundry room complete the second level. A private oasis welcomes you outside with a standing-seam 4-wall patio cover which allows for year-round natural light while offering UV protection and cooler temperatures during warmer summer months. Patio lights, TV (with remote), and fan all smart/app-controlled for relaxing or entertaining. Enjoy grilling on an extended paver patio amongst several perennials, while the backyard is fully fenced to contain children and pets. An attached 2-car garage with insulated doors and tankless water heater perfects this absolute gem in one of the most sought-after neighborhoods in Franklin. Owner/Agent.

    Zillow last checked:

    Listing updated:

    Listing Provided by:

    Jon Webber 615-483-8386,

    Franklin Real Estate Group

    Bought with:

    Adam B. Mayberry, Sr., 286253

    Hearthstone Realty

    Source: RealTracs MLS as distributed by MLS GRID,MLS#: 2797895MLS Logo

    Facts & features

    Interior

    Bedrooms & bathrooms
    • Bedrooms: 3
    • Bathrooms: 3
    • Full bathrooms: 2
    • 1/2 bathrooms: 1
    Bedroom 1
    • Features: Walk-In Closet(s)
    • Level: Walk-In Closet(s)
    • Area: 196 Square Feet
    • Dimensions: 14x14
    Bedroom 2
    • Area: 120 Square Feet
    • Dimensions: 12x10
    Bedroom 3
    • Area: 100 Square Feet
    • Dimensions: 10x10
    Dining room
    • Features: Formal
    • Level: Formal
    • Area: 121 Square Feet
    • Dimensions: 11x11
    Kitchen
    • Area: 323 Square Feet
    • Dimensions: 19x17
    Living room
    • Area: 320 Square Feet
    • Dimensions: 20x16
    Heating
    • Central, Natural Gas
    Cooling
    • Central Air
    Appliances
    • Included: Electric Oven, Electric Range, Dishwasher, Disposal, Microwave, Refrigerator
    Features
    • High Speed Internet, Kitchen Island
    • Flooring: Carpet, Wood, Other, Tile
    • Number of fireplaces: 1
    • Fireplace features: Gas, Living Room
    Interior area
    • Total structure area: 2,104
    • Total interior livable area: 2,104 sqft
    • Finished area above ground: 2,104

    Property

    Parking
    • Total spaces: 2
    • Parking features: Garage Faces Front, Aggregate
    • Attached garage spaces: 2
    Features
    • Levels: Two
    • Stories: 2
    • Patio & porch: Patio, Covered
    • Fencing: Back Yard
    Lot
    • Size: 9,147 sqft
    • Dimensions: 70 x 126
    • Features: Corner Lot, Cul-De-Sac
    Details
    • Parcel number: 094062N A 03000 00009079C
    • Special conditions: Owner Agent

    Construction

    Type & style
    • Home type: SingleFamily
    • Architectural style: Traditional
    • Property subtype: Single Family Residence, Residential
    Materials
    • Brick
    • Roof: Shingle
    Condition
    • New construction: No
    • Year built: 1998

    Utilities & green energy

    • Sewer: Public Sewer
    • Water: Public
    • Utilities for property: Water Available, Cable Connected, Underground Utilities
    Green energy
    • Energy efficient items: Doors, Water Heater

    Community & neighborhood

    Security
    • Security features: Carbon Monoxide Detector(s), Smoke Detector(s)
    Location
    • Region: Franklin
    • Subdivision: Andover Sec 1

    HOA & financial

    HOA
    • Has HOA: Yes
    • HOA fee: $200 annually
    • Amenities included: Park, Playground, Underground Utilities
    • Services included: Maintenance Grounds

    Price history

    DateEventPrice
    4/8/2025Sold$700,000-2.8%$333/sqft
    Source: RealTracs MLS as distributed by MLS GRID #2797895 Report a problem
    3/24/2025Pending sale$719,900$342/sqft
    Source: RealTracs MLS as distributed by MLS GRID #2797895 Report a problem
    3/16/2025Price change$719,900-1.4%$342/sqft
    Source: RealTracs MLS as distributed by MLS GRID #2797895 Report a problem
    3/8/2025Pending sale$729,900$347/sqft
    Source: RealTracs MLS as distributed by MLS GRID #2797895 Report a problem
    3/1/2025Listed for sale$729,900$347/sqft
    Source: RealTracs MLS as distributed by MLS GRID #2797895 Report a problem
    2/24/2025Contingent$729,900$347/sqft
    Source: RealTracs MLS as distributed by MLS GRID #2779756 Report a problem
    2/9/2025Price change$729,900-0.7%$347/sqft
    Source: RealTracs MLS as distributed by MLS GRID #2779756 Report a problem
    1/18/2025Listed for sale$734,900+97%$349/sqft
    Source: RealTracs MLS as distributed by MLS GRID #2779756 Report a problem
    4/5/2019Sold$373,000-1.8%$177/sqft
    Source: RealTracs MLS as distributed by MLS GRID #2017790 Report a problem
    12/17/2018Listing removed$379,900$181/sqft
    Source: Keller Williams Realty #1988585 Report a problem
    10/26/2018Price change$379,900-1.3%$181/sqft
    Source: Keller Williams Realty #1988585 Report a problem
    10/1/2018Listed for sale$384,900+4.3%$183/sqft
    Source: Keller Williams Realty - Murfreesboro #1975528 Report a problem
    3/10/2017Sold$369,000$175/sqft
    Source: Public Record Report a problem
    1/19/2017Pending sale$369,000$175/sqft
    Source: Benchmark Realty, LLC #1793545 Report a problem
    1/17/2017Listed for sale$369,000+40.6%$175/sqft
    Source: Benchmark Realty, LLC #1793545 Report a problem
    8/27/2013Sold$262,500$125/sqft
    Source: Public Record Report a problem
    8/2/2013Listed for sale$262,500+30%$125/sqft
    Source: TheDailyClassifieds.Com #1472823 Report a problem
    6/23/2004Sold$202,000+8.9%$96/sqft
    Source: Public Record Report a problem
    2/29/2000Sold$185,500$88/sqft
    Source: Public Record Report a problem

    Public tax history

    YearProperty taxesTax assessment
    2025$3,291 +19.8%$159,525 +64.4%
    2024$2,747 +4.1%$97,050
    2023$2,640 $97,050
    2022$2,640 $97,050
    2021$2,640 +10.3%$97,050 +30.8%
    2020$2,394 $74,175
    2019$2,394 +2.2%$74,175
    2018$2,342 $74,175
    2017$2,342 $74,175
    2016-- $74,175 +24%
    2015-- $59,800
    2014-- $59,800
    2013-- $59,800
    2012-- $59,800
    2011-- $59,800 +10.7%
    2007$1,894 +1.2%$54,039
    2006$1,872 -3.3%$54,039 +15.6%
    2005$1,935 +2.7%$46,751
    2004$1,884 -4.3%$46,751
    2002$1,968 $46,751
    2001-- $46,751 -75%
    2000-- $187,003

    Find assessor info on the county website

    Neighborhood: McEwen

    Nearby schools

    GreatSchools rating
    Schools provided by the listing agent
    • Elementary: Liberty Elementary
    • Middle: Freedom Intermediate
    • High: Centennial High School

    Source: RealTracs MLS as distributed by MLS GRID. This data may not be complete. We recommend contacting the local school district to confirm school assignments for this home.

    Get a cash offer in 3 minutes
    Find out how much your home could sell for in as little as 3 minutes with a no-obligation cash offer.
    Estimated market value
    $718,900
    Get a cash offer in 3 minutes
    Find out how much your home could sell for in as little as 3 minutes with a no-obligation cash offer.
    Estimated market value
    $718,900