Skip main navigation
Active under contract
  • Price cut: $9K (5/15)
    $649,999

    201 Towhee Dr, Buda, TX 78610

    4beds
    2,468sqft
    : 
    Loading
    Get pre-qualified
    Single Family Residence
    Built in 1984
    0.82 Acres Lot
    $-- Zestimate®
    $263/sqft
    $21/mo HOA

    What's special

    Oversize side gateStainless appliancesFour bedroomsGorgeous quartzite countertopsThoughtful design choices throughoutSoaking tubVaulted beamed ceilings
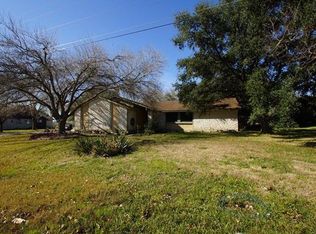
    Modern finishes meet timeless style at the lovingly restored 201 Towhee Drive! Located on .82 acre in Buda’s coveted Leisurewoods community, this gorgeous 2,468-square foot home offers plenty of space to stretch out: four bedrooms, 2.5 baths, two living areas and a roomy kitchen. The home's foundation was leveled and plumbing repaired in February 2026 - its next owners benefit from a lifetime transferable warranty. The entire home has been renewed, including fresh interior and exterior paint, Shaw luxury vinyl plank floors and 4-inch wood trim, updated kitchen and bathrooms, and thoughtful design choices throughout. Entertain guests in the living room with wood-burning fireplace and vaulted beamed ceilings and formal dining with a stunning chandelier, or share a lowkey meal in the spacious breakfast nook. The second living area is ideal for a media room or kids’ cave with room to study, game and more! The kitchen is anchored by gorgeous quartzite countertops and solid wood cabinets with designer tile backsplash, stainless appliances and extra pantry space in the adjacent laundry room. The generous primary bedroom features a great walk-in closet plus ensuite bath with a custom walk-in shower, soaking tub and double vanity. Another full bath with two vanities and tub/shower combo separates the primary from three additional bedrooms. Outside, the large deck is perfect for enjoying a quiet cup of coffee in the morning or cocktail in the evening. Get quick access to the property’s two outbuildings - ideal for storage or workshop - via an oversize side gate. Join the optional Leisurewoods Property Owner’s Association for access to the community pool and tennis courts just a quick bike ride away! If you’ve been looking for a home that seamlessly blends style, comfort and space - congratulations, you’ve found it!
    95 days
    |
    130
    |
    10
    |

    Zillow last checked:

    Listing updated:

    Listed by:

    Jessica Tomberlin (512) 502-7601,

    JBGoodwin REALTORS WL (512) 502-7601

    Source: Unlock MLS,MLS#: 3141725MLS Logo

      Facts & features

      Interior

      Bedrooms & bathrooms
      • Bedrooms: 4
      • Bathrooms: 3
      • Full bathrooms: 2
      • 1/2 bathrooms: 1
      • Main level bedrooms: 4
      Primary bedroom
      • Features: Ceiling Fan(s), Coffered Ceiling(s), Walk-In Closet(s)
      • Level: Main
      Primary bathroom
      • Features: Quartz Counters, Double Vanity, Full Bath, Soaking Tub, Storage
      • Level: Main
      Heating
      • Central, Electric
      Cooling
      • Ceiling Fan(s), Central Air, Electric
      Appliances
      • Included: Dishwasher, Disposal, Electric Range, Exhaust Fan, Microwave, Electric Oven, Plumbed For Ice Maker, Range, Refrigerator, Free-Standing Refrigerator, Stainless Steel Appliance(s), Electric Water Heater
      Features
      • See Remarks, Breakfast Bar, Built-in Features, Ceiling Fan(s), Beamed Ceilings, Coffered Ceiling(s), High Ceilings, Vaulted Ceiling(s), Chandelier, Quartz Counters, Double Vanity, Electric Dryer Hookup, Eat-in Kitchen, Multiple Dining Areas, Multiple Living Areas, Natural Woodwork, No Interior Steps, Pantry, Primary Bedroom on Main, Recessed Lighting, Soaking Tub, Storage, Walk-In Closet(s), Washer Hookup
      • Flooring: Tile, Vinyl
      • Windows: Plantation Shutters, Screens
      • Number of fireplaces: 1
      • Fireplace features: Glass Doors, Living Room, Raised Hearth, Stone, Wood Burning
      Interior area
      • Total interior livable area: 2,468 sqft

      Property

      Parking
      • Total spaces: 2
      • Parking features: Attached, Driveway, Garage, Garage Door Opener, Garage Faces Side, RV Access/Parking, RV Gated
      • Attached garage spaces: 2
      Accessibility
      • Accessibility features: None
      Features
      • Levels: One
      • Stories: 1
      • Patio & porch: See Remarks, Deck, Front Porch, Rear Porch
      • Exterior features: See Remarks, Exterior Steps, Gutters Partial, Lighting, Private Entrance, Private Yard
      • Pool features: None
      • Spa features: None
      • Fencing: Back Yard, Fenced, Front Yard, Gate, Privacy, Wood
      • Has view: Yes
      • View description: Neighborhood
      • Waterfront features: None
      Lot
      • Size: 0.82 Acres
      • Features: Back Yard, Corner Lot, Front Yard, Landscaped, Level, Trees-Large (Over 40 Ft), Trees-Medium (20 Ft - 40 Ft)
      Details
      • Additional structures: Outbuilding, Shed(s), Storage, Workshop
      • Parcel number: 1148800011009002
      • Special conditions: Standard

      Construction

      Type & style
      • Home type: SingleFamily
      • Property subtype: Single Family Residence
      Materials
      • Foundation: Slab
      • Roof: Composition
      Condition
      • Updated/Remodeled
      • New construction: No
      • Year built: 1984

      Utilities & green energy

      • Sewer: Septic Tank
      • Water: Private
      • Utilities for property: Cable Available, Electricity Connected, Propane, Sewer Connected, Underground Utilities, Water Connected

      Community & HOA

      Community
      • Features: Pool, Tennis Court(s)
      • Subdivision: Leisurewoods Sec 5
      HOA
      • Has HOA: Yes
      • Services included: Common Area Maintenance
      • HOA fee: $250 annually
      • HOA name: Leisurewoods Property Owners Association
      Location
      • Region: Buda

      Financial & listing details

      • Price per square foot: $263/sqft
      • Tax assessed value: $665,870
      • Annual tax amount: $12,164
      • Date on market: 4/11/2026
      • Listing terms: Cash,Conventional,FHA,VA Loan
      • Electric utility on property: Yes

        Estimated market value

        Not available

        Estimated sales range

        Not available

        Not available

        Price history

        DateEventPrice
        6/2/2026Contingent$649,999$263/sqft
        Source: Unlock MLS #3141725 Report a problem
        5/15/2026Price change$649,999-1.4%$263/sqft
        Source: Unlock MLS #3141725 Report a problem
        5/14/2026Price change$659,000-3.1%$267/sqft
        Source: Unlock MLS #3141725 Report a problem
        4/28/2026Price change$679,999-2.7%$276/sqft
        Source: Unlock MLS #3141725 Report a problem
        4/11/2026Listed for sale$699,000$283/sqft
        Source: Unlock MLS #3141725 Report a problem

        Public tax history

        YearProperty taxesTax assessment
        2025-- $665,870 +10.9%
        2024$2,490 +8.9%$600,531 +10%
        2023$2,287 -50.2%$545,937 +10%
        2022$4,595 -0.8%$496,306
        2021$4,633 +1.9%--
        2020$4,546 +2%$410,170 +9.1%
        2019$4,458 +3.5%$375,790 +6.2%
        2018$4,308 +1.2%$353,890 +6.4%
        2017$4,258 +1.6%$332,640 +10%
        2016$4,189 +5.7%$302,400 +9.1%
        2015$3,962 $277,200 +10%
        2014$3,962 $252,000 +6.5%
        2013-- $236,550
        2012-- $236,550
        2011-- $236,550
        2010-- $236,550 -2.2%
        2009-- $241,870 +4.7%
        2007-- $230,920 +3.8%
        2006-- $222,490 +3.1%
        2005-- $215,740 +1.3%
        2004-- $213,020
        2003-- $213,020
        2002-- $213,020 +3.2%
        2001-- $206,380 +10.3%
        2000-- $187,100
        Find assessor info on the county website

        Monthly payment

        Est. payment

        Payment breakdown

        Explore the cost of this home by adjusting the details. Changes won't be saved.
        All calculations are estimates and provided by Zillow, Inc. for informational purposes only. Actual amounts may vary.
        HOA fees may include property taxes on listings classified as Co-Ops. Contact the listing agent and/or owner for fee details.
        Mortgage interest rates are dependent on a number of factors, including credit score, down payment, and repayment length. Interest rate data provided by Zillow Group Marketplace, Inc. as of 1/1/1970 from various mortgage lenders with which we have lead or other similar arrangements; the Estimated Payment is an average of those rates.
        See how much you could borrow to make a competitive offer.

        Climate risks

        Neighborhood: 78610

        Getting around

        9 / 100
        Car-Dependent
        29 / 100
        Somewhat Bikeable

        Nearby schools

        GreatSchools rating
        Schools provided by the listing agent
        • Elementary: Carpenter Hill
        • Middle: Eric Dahlstrom
        • High: Johnson High School
        • District: HaysCONSISD

        Source: Unlock MLS. This data may not be complete. We recommend contacting the local school district to confirm school assignments for this home.

        A local agent can set up tours, give advice and negotiate with sellers.

        Browse local experts

        Similar homes