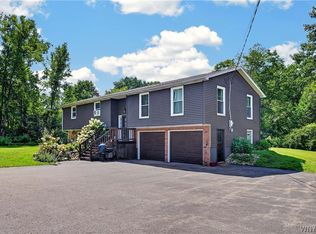
Nestled on 2.84 scenic acres, this beautifully maintained 1,740-square-foot home offers privacy, space, and thoughtful updates throughout. The heart of the home is the recently remodeled kitchen, designed with both style and functionality in mind. Featuring soft-close cabinetry, stainless steel appliances, a large
center island with a prep sink, and beautiful hardwood floors. The warm and welcoming living area is anchored by a beautiful stone fireplace, creating the perfect place to relax on cool evenings and adding timeless character to the home. A bright sunroom provides the perfect spot to enjoy your morning coffee, or take in views of the surrounding property. Step outside to experience the best of country living. The 2.84-acre property provides ample space for recreation, gardening, or simply enjoying the peaceful surroundings. A spacious heated pole barn offers endless possibilities for a workshop, vehicle storage,
hobbies, theater, or a home-based business. Conveniently located just minutes from shopping, dining, schools, and major roadways, this property combines the tranquility of a rural setting with easy access to all the conveniences of Lancaster.
Pending
$439,000
201 Town Line Rd, Alden, NY 14004
3beds
1,748sqft
Single Family Residence
Built in 1950
2.84 Acres Lot
$-- Zestimate®
$251/sqft
$-- HOA
What's special
Stainless steel appliancesSpacious heated pole barnSoft-close cabinetryBeautiful stone fireplaceRecently remodeled kitchenBright sunroomBeautiful hardwood floors
- 58 days
- 63
- 1
Zillow last checked:
Listing updated:
Listed by:
The Greene Realty Group 888-278-5840,
Derek Greene 888-278-5840
Source: NYSAMLSs,MLS#: B1697303 Originating MLS: Buffalo
Originating MLS: BuffaloFacts & features
Interior
Bedrooms & bathrooms
- Bedrooms: 3
- Bathrooms: 2
- Full bathrooms: 1
- 1/2 bathrooms: 1
- Main level bathrooms: 2
- Main level bedrooms: 3
Bedroom 1
- Level: First
- Dimensions: 13.00 x 12.00
Family room
- Level: First
- Dimensions: 21.00 x 14.00
Other
- Level: First
- Dimensions: 13.00 x 10.00
Heating
- Gas
Cooling
- Central Air
Appliances
- Included: Dryer, Dishwasher, Exhaust Fan, Freezer, Gas Oven, Gas Range, Gas Water Heater, Microwave, Refrigerator, Range Hood, Washer
- Laundry: In Basement
Features
- Entrance Foyer, Eat-in Kitchen, Separate/Formal Living Room, Kitchen Island, Bedroom on Main Level, Main Level Primary
- Flooring: Other, See Remarks
- Basement: Full
- Has fireplace: No
Interior area
- Total structure area: 1,748
- Total interior livable area: 1,748 sqft
Property
Parking
- Total spaces: 3
- Parking features: Carport, Detached, Electricity, Garage, Heated Garage, Storage, Workshop in Garage
- Garage spaces: 3
- Has carport: Yes
Accessibility
- Accessibility features: Accessible Bedroom
Features
- Levels: One
- Stories: 1
- Exterior features: Gravel Driveway
Lot
- Size: 2.84 Acres
- Dimensions: 349 x 327
- Features: Rectangular, Rectangular Lot, Rural Lot
Details
- Parcel number: 1420891290000001014000
- Special conditions: Standard
Construction
Type & style
- Home type: SingleFamily
- Architectural style: Ranch
- Property subtype: Single Family Residence
Materials
- Brick
- Foundation: Block
- Roof: Shingle
Condition
- Resale
- Year built: 1950
Utilities & green energy
- Sewer: Septic Tank
- Water: Not Connected, Public
- Utilities for property: Water Available
Community & HOA
Community
- Subdivision: Buffalo Crk Reservation
Location
- Region: Alden
Financial & listing details
- Price per square foot: $251/sqft
- Tax assessed value: $191,000
- Annual tax amount: $5,733
- Date on market: 7/17/2026
- Cumulative days on market: 59 days
- Listing terms: Conventional
Estimated market value
Not available
Estimated sales range
Not available
Not available
Price history
| Date | Event | Price |
|---|---|---|
| 8/13/2026 | Pending sale | $439,000$251/sqft |
Source:  NYSAMLSs #B1697303 Report a problem NYSAMLSs #B1697303 Report a problem | ||
| 7/17/2026 | Listed for sale | $439,000+24.7%$251/sqft |
Source: NYSAMLSs #B1697303 Report a problem | ||
| 1/24/2022 | Sold | $352,000+6.7%$201/sqft |
Source: NYSAMLSs #B1374185 Report a problem | ||
| 10/29/2021 | Pending sale | $329,900$189/sqft |
Source: NYSAMLSs #B1374185 Report a problem | ||
| 10/22/2021 | Listed for sale | $329,900$189/sqft |
Source: NYSAMLSs #B1374185 Report a problem | ||
Public tax history
Tax history is unavailable.
Monthly payment
Climate risks
Neighborhood: Town Line
Nearby schools
Schools provided by the listing agent
- District: Alden
Source: NYSAMLSs. This data may not be complete. We recommend contacting the local school district to confirm school assignments for this home.
Similar homes
- $399,9004 bd3 ba2.1k sqft13 N Shore Dr, Alden, NY 14004For Sale

 MLS ID #B1691144, Wendy M Dominique, Listing by: Nichol City Realty. NYSAMLSs
 - $350,0003 bd2 ba1.3k sqft212 Schwartz Rd, Lancaster, NY 14086For Sale
 MLS ID #B1708272, Matthew Foss, Listing by: Trank Real Estate. NYSAMLSs
 - $434,9994 bd3 ba2.1k sqft4762 S Ayers Rd, Akron, NY 14001For Sale
 MLS ID #B1702046, Dalton Scalf, Listing by: HUNT Real Estate ERA. NYSAMLSs
 - $494,9004 bd2 ba2.3k sqft170 Creek Rd, East Aurora, NY 14052For Sale
 MLS ID #B1707395, Shanan King, Listing by: WNY Metro Roberts Realty. NYSAMLSs
 - $599,9004 bd3 ba2.4k sqft10 Schiffler Ct, Lancaster, NY 14086For SaleMLS ID #B1713989, Michael J Burke, Listing by: HUNT Real Estate ERA. NYSAMLSs
- $483,0002 bd2 ba1.4k sqft59 Center St, East Aurora, NY 14052For SaleMLS ID #B1708908, Matthew T Lepovich, Listing by: Century 21 North East. NYSAMLSs
- $489,9004 bd3 ba1.9k sqft4690 Boncrest Dr W, Williamsville, NY 14221For SaleMLS ID #B1711186, Paul Pelczynski, Listing by: Howard Hanna WNY Inc.. NYSAMLSs
- $595,0004 bd2 ba2.4k sqft1581 Jamison Rd, Elma, NY 14059For SaleMLS ID #B1705782, Christopher Welch, Listing by: Gurney Becker & Bourne. NYSAMLSs
- $359,9003 bd2 ba1.9k sqft1790 Davis Rd, West Falls, NY 14170For SaleMLS ID #B1695001, Joshua Assad, Listing by: Keller Williams Realty WNY. NYSAMLSs
- $479,9004 bd2 ba2.2k sqft20 Nieman Dr, Orchard Park, NY 14127For SaleMLS ID #B1708752, Theresa L Baranyi, Listing by: HUNT Real Estate ERA. NYSAMLSs
- $269,9003 bd2 ba1.1k sqft61 Grant St, Lancaster, NY 14086For SaleMLS ID #B1710086, Katherine J Schutt, Listing by: Howard Hanna WNY Inc.. NYSAMLSs
- $369,9003 bd2 ba1.2k sqft32 Camner Ave, Lancaster, NY 14086For SaleMLS ID #B1711214, Robert J Platek, Listing by: WNY Metro Roberts Realty. NYSAMLSs
- $449,9003 bd3 ba2k sqft79 Bywater Dr, Getzville, NY 14068For SaleMLS ID #B1697618, Jasmine Chen, Listing by: Howard Hanna WNY Inc.. NYSAMLSs
- $299,9003 bd2 ba1.4k sqft55 W Cavalier Dr, Cheektowaga, NY 14227For SaleMLS ID #B1713011, Margaret A Issa, Listing by: Howard Hanna WNY Inc.. NYSAMLSs
- $399,0004 bd2 ba1.7k sqft218 Summit Ave, West Seneca, NY 14224For SaleMLS ID #B1709416, Joseph Piracci, Listing by: Howard Hanna WNY Inc.. NYSAMLSs
- $498,0004 bd3 ba2k sqft2637 Brown Rd, Corfu, NY 14036For SaleMLS ID #B1695430, Rebecca Guzdek, Listing by: Keller Williams Realty WNY. NYSAMLSs
- $235,0003 bd2 ba1.2k sqft138 Burlington Ave, Depew, NY 14043For SaleMLS ID #B1714182, Shannon L McNichol, Listing by: Nichol City Realty. NYSAMLSs
- $459,9004 bd3 ba2.1k sqft6840 Kimberly Dr, Lockport, NY 14094For SaleMLS ID #B1704010, Tyler Ehde, Listing by: Century 21 North East. NYSAMLSs
- $399,9004 bd2 ba1.8k sqft42 Leni Ln, Cheektowaga, NY 14225For SaleMLS ID #B1705886, Lynne M Logan, Listing by: Howard Hanna WNY Inc.. NYSAMLSs
- $349,9004 bd2 ba1.7k sqft7881 Seneca St, East Aurora, NY 14052For SaleMLS ID #B1692208, J. Gerard Green, Listing by: RE/MAX Precision. NYSAMLSs
