Skip main navigation
Off market
  • $308,900

    201 Townhouse Dr, Carterville, IL 62918

    4beds
    2,350sqft
    Single Family Residence
    Built in ----
    -- sqft lot
    $308,900 Zestimate®
    $131/sqft
    $2,853 Estimated rent

    Home value

    $308,900

    $275,000 - $343,000

    $2,853/mo

    Zestimate® history
    Loading
    Loading...

    Owner options

    List your home for rent

    $2,853/mo

    Rent Zestimate®

    Find your next renter with Zillow Rental Manager. Plus, with online applications, you can quickly screen prospective tenants – for free.

    Learn more

    $2,853/mo

    Rent Zestimate®

    Refinance and save

    $2,226/mo

    Est. payment

    Refinancing to a lower rate could help reduce your monthly payments and save thousands over the life of the loan.

    See today's rates

    $2,226/mo

    Est. payment

    Explore your selling options

    Work with a Zillow partner agent

    Leverage their expertise and Zillow's premium Showcase listings to get your home seen by more buyers.

    Get started

    List with your own agent

    Get your home in front of millions of buyers by listing it on Zillow.

    Learn how to do it

    Sell it yourself

    Take full control of how buyers see your home on Zillow by listing For Sale by Owner (FSBO).

    List your home

    What's special

    Leaded glass windowLuxurious master bathKitchen has islandBig pantryKitchen appliancesOpen floorplanSliding glass door

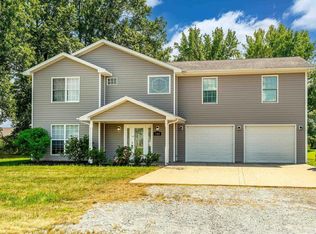
    CARTERVILLE, SPECTACULAR 1 year old, spacious (over 2350 sq. ft!) 4 bedroom 2.5 bath 2 story house. Monthly rent of $1995.00 Light, airy, family friendly open floorplan with 9 foot ceilings- kitchen has island, big pantry, maple cabinets. Kitchen appliances include dishwasher, microwave and disposer. Kitchen has a tile floor. Great room has laminate floor and a sliding glass door to the patio area. Half bath on the entry level has a tile floor. Large master suite has his and her closets, enough space for a king bed and large dressers or a sitting area. Luxurious master bath includes 2 sink vanity, large whirlpool tub, separate tile shower, linen closet and gorgeous leaded glass window over the tub. A hall bath and 3 more good size bedrooms are also upstairs. The upstairs laundry makes doing the laundry convenient. No carrying most of the laundry up and down the stairs. Lots of closet space to corral the clutter -- entry closet at both the leaded glass front door and the attached 2 car garage entrance, large pantry, large closets in the bedrooms and a linen closet in the master bath. Our energy efficient construction includes 2x6 walls, insulated glass windows, ceiling fans and heat pump -- you'll appreciate our construction methods when the power bill arrives. Convenient location just off the Cambria Road. Carterville School District Please note Zillow has not been able to place this correctly on the map. Google earth shows the correct location. 10 second summary 4 bedrooms 2.5 baths, large whirlpool tub & separate tile shower in the master bath 2 car garage Carterville school district Energy efficient construction

    This property is not currently displayed as for sale or rent on Zillow. This may be different from what's on other websites or public sources.

    Zillow last checked:

    Listing updated:

    Source: Zillow Rentals

    Facts & features

    Interior

    Bedrooms & bathrooms
    • Bedrooms: 4
    • Bathrooms: 3
    • Full bathrooms: 2
    • 1/2 bathrooms: 1
    Rooms
    • Room types: []
    Heating
    • Forced Air
    Cooling
    • Central Air
    Appliances
    • Included: Dishwasher, Dryer, Microwave, Refrigerator, Washer
    • Laundry: In Unit
    Features
    • Flooring: Carpet, Hardwood, Tile
    Interior area
    • Total interior livable area: 2,350 sqft

    Property

    Parking
    • Parking features: Attached, Off Street
    • Has attached garage: Yes
    • Details: Contact manager
    Features
    • Exterior features: Heating system: Forced Air

    Construction

    Type & style
    • Home type: SingleFamily
    • Property subtype: Single Family Residence

    Community & HOA

    Community
    • Deposit fee: $1,995
    Location
    • Region: Carterville

    Financial & listing details

    • Price per square foot: $131/sqft
    • Date on market: 11/29/2024
    • Date available: 11/29/2024
    • Lease term: 6 Month

    Price history

    DateEventPrice
    7/20/2022Listing removed--
    Source: Owner Report a problem
    6/20/2022Price change$199,900+5.8%$85/sqft
    Source: RMLS Alliance as distributed by MLS GRID #EB444980 Report a problem
    5/20/2022Listed for sale$189,000+11.8%$80/sqft
    Source: Owner Report a problem
    6/11/2021Listing removed--
    Source: Owner Report a problem
    5/10/2021Listed for sale$169,000+6.3%$72/sqft
    Source: Owner Report a problem
    3/24/2021Listing removed--
    Source: Owner Report a problem
    8/13/2020Listing removed$159,000$68/sqft
    Source: Owner Report a problem
    6/19/2020Listed for sale$159,000+2.6%$68/sqft
    Source: Owner Report a problem
    6/28/2019Listing removed$154,900$66/sqft
    Source: Owner Report a problem
    6/13/2019Listed for sale$154,900-8.3%$66/sqft
    Source: Owner Report a problem
    7/16/2018Listing removed$1,600$1/sqft
    Source: Zillow Rental Manager Report a problem
    6/14/2018Listed for rent$1,600$1/sqft
    Source: Zillow Rental Manager Report a problem
    6/14/2018Listing removed$169,000$72/sqft
    Source: Owner Report a problem
    5/23/2018Listed for sale$169,000$72/sqft
    Source: Owner Report a problem

    Public tax history

    Tax history is unavailable.

    Neighborhood: 62918

    Nearby schools

    GreatSchools rating
    Get pre-qualified for a loan
    At Zillow Home Loans, we can pre-qualify you in as little as 5 minutes with no impact to your credit score.

    An equal housing lender. NMLS #10287.
