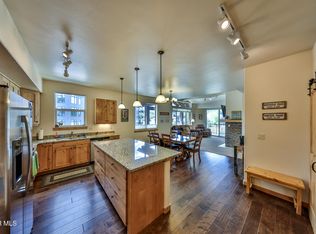
This is a luxurious ski condo located in Trailhead Lodge Condos in downtown Winter Park. The unit is well-furnished with a neutral color scheme and mountain decor, making it very family-friendly. It is conveniently located just steps away from walking paths, a park with a sledding hill and playground, the Winter Park and Mary Jane ski shuttle bus, and other attractions like coffee shops, restaurants, and festivals. The ground-level unit is close to the hot tub, pool, exercise facility, and clubhouse, making it easily accessible. It has a shared parking lot and is equipped with Wi-Fi and a work-from-home setup. The kitchen is well-equipped with granite countertops, stainless steel appliances, cream cabinets, and oil-rubbed bronze fixtures. The primary bedroom is spacious.
Closed
$1,255,000
201 Trailhead Circle #214, Winter Park, CO 80482
3beds
1,588sqft
Residential, Condominium
Built in 2016
-- sqft lot
$1,254,200 Zestimate®
$790/sqft
$3,885 Estimated rent
Home value
$1,254,200
$1.19M - $1.32M
$3,885/mo
Zestimate® history
Owner options
List your home for rent
$3,885/mo
Rent Zestimate®
Find your next renter with Zillow Rental Manager. Plus, with online applications, you can quickly screen prospective tenants – for free.
$3,885/mo
Rent Zestimate®
Refinance and save
$7,949/mo
Est. payment
Refinancing to a lower rate could help reduce your monthly payments and save thousands over the life of the loan.
$7,949/mo
Est. payment
Explore your selling options
Work with a Zillow partner agent
Leverage their expertise and Zillow's premium Showcase listings to get your home seen by more buyers.
Get startedList with your own agent
Get your home in front of millions of buyers by listing it on Zillow.
Learn how to do itSell it yourself
Take full control of how buyers see your home on Zillow by listing For Sale by Owner (FSBO).
List your homeWhat's special
Shared parking lotStainless steel appliancesCream cabinetsOil-rubbed bronze fixtures
Zillow last checked:
Listing updated:
Listed by:
Amanda S DiVito Parle 303-877-7371,
Real Broker, LLC DBA Real
Bought with:
Julie White, FA100006455
Real Estate of Winter Park
Amy Raschel Jardee, FA100094100
Real Estate of Winter Park
Source: GCBOR,MLS#: 26-827
Facts & features
Interior
Bedrooms & bathrooms
- Bedrooms: 3
- Bathrooms: 3
- Full bathrooms: 2
- 3/4 bathrooms: 1
Primary bedroom
- Description: Primary Bedroom, Carpet, Walkin Closet, Ensuite 3/4 Bath With Dual Sinks, Blackout Shades By Hunter Douglas
- Level: Main
Bedroom 1
- Description: Hall Bedroom, Carpet, Mirrored Sliding Closet Doors, Large Window, Blackout Shades By Hunter Douglas, Desk Setup
- Level: Main
Bedroom 2
- Description: Front Bedroom, Carpet, Mirrored Sliding Glass Closets, Large Windows, Blackout Shades By Hunter Douglas
- Level: Main
Dining room
- Description: Informal Dining Room Seats 8-10, Large Window, Hardwood Floors, Hunter Douglas Remote Control Blinds
- Level: Main
Family room
- Description: Stone Surround Gas Fireplace On Timer, Ceiling Fan And Light, Large Windows, Wood Floors, Hunter Douglas Remote Control Blinds, Large Sliding Glass Door To Extended Covereed Patio, Grill And Hot Tub, Gate To Greenbelt And Path
- Level: Main
Kitchen
- Description: Open Concept, Large Island, Granite Slab, Stainless Apps, Trash Pull Out, Newer Pendants, Deep Drawers
- Level: Main
Laundry
- Description: Side By Side Full Size Front Load Washer And Dryer, Built In Overhead Cabinets
- Level: Main
Other
- Description: Den/Study Or Bunk Room, Carpet, Tv Mounted, Desk Setup
- Level: Main
- Area: 81 Square Feet
- Dimensions: 9 x 9
Heating
- Natural Gas, Radiant, Fireplace(s)
Appliances
- Included: Cooktop, Dishwasher, Disposal, Dryer, Exhaust Fan, Free-Standing Gas Range, Gas Cooktop, Gas Oven, Gas Range, Ice Maker, Microwave, Oven, Range, Refrigerator, Self Cleaning Oven, Stainless Steel Appliance(s), Vented Exhaust Fan, Washer, Washer/Dryer, Water Heater
- Laundry: Main Level, Dryer Hookup, Inside, In Unit, Laundry Closet, Washer Hookup
Features
- Ceiling Fan(s), Eat-in Kitchen, Open Floorplan, Walk-In Closet(s)
- Flooring: Hardwood
- Windows: Double Pane Windows
- Has basement: No
Interior area
- Total structure area: 2,019
- Total interior livable area: 1,588 sqft
Property
Parking
- Parking features: Additional Parking
Features
- Levels: One
- Patio & porch: Covered Patio
- Exterior features: Gas Grill
- Pool features: Community, Association
- Has spa: Yes
- Spa features: Association
- Fencing: Fenced
Lot
- Size: 6,098 Square Feet
- Dimensions: 7610
- Features: Level, Landscaped, Near Public Transit
Details
- Parcel number: 158733127004
Construction
Type & style
- Home type: Condo
- Architectural style: Ranch
- Property subtype: Residential, Condominium
Materials
- Frame, Rock
Condition
- New construction: No
- Year built: 2016
Utilities & green energy
- Sewer: Public Sewer
- Water: Public, Tap Fee Paid
Green energy
- Energy efficient items: Thermostat
Community & HOA
Community
- Features: Pool
- Security: Smoke Detector(s)
- Subdivision: Trailhead Lodges
HOA
- Has HOA: Yes
- Amenities included: Pool, Spa/Hot Tub, Game Room, Lodge, Fitness Center, Laundry, Ski Closet
- Services included: Trash, Insurance, Road Maintenance, Internet, Maintenance Grounds, Snow Removal, Sewer
- HOA fee: $799 monthly
- HOA name: BVM
- HOA phone: 970-726-5741
Location
- Region: Winter Park
Financial & listing details
- Price per square foot: $790/sqft
- Tax assessed value: $985,000
- Annual tax amount: $3,956
- Date on market: 6/11/2026
- Cumulative days on market: 37 days
- Listing terms: Cash,Conventional,VA Loan
- Lease term: Short Term Lease
Price history
| Date | Event | Price |
|---|---|---|
| 7/17/2026 | Sold | $1,255,000-5.3%$790/sqft |
Source: GCBOR #26-827 Report a problem | ||
| 6/23/2026 | Pending sale | $1,325,000$834/sqft |
Source: GCBOR #26-827 Report a problem | ||
| 6/11/2026 | Listed for sale | $1,325,000+10.9%$834/sqft |
Source: GCBOR #26-827 Report a problem | ||
| 4/17/2023 | Sold | $1,195,000$753/sqft |
Source: GCBOR #23-149 Report a problem | ||
| 3/10/2023 | Pending sale | $1,195,000$753/sqft |
Source: GCBOR #23-149 Report a problem | ||
| 3/9/2023 | Listed for sale | $1,195,000+125%$753/sqft |
Source: GCBOR #23-149 Report a problem | ||
| 9/16/2016 | Sold | $531,184$334/sqft |
Source: Public Record Report a problem | ||
Public tax history
| Year | Property taxes | Tax assessment |
|---|---|---|
| 2024 | $3,956 +5.9% | $66,000 -4.8% |
| 2023 | $3,737 +0.1% | $69,340 +21.5% |
| 2022 | $3,734 | $57,060 -2.8% |
| 2021 | -- | $58,710 +25.2% |
| 2020 | $2,771 +23.9% | $46,900 |
| 2019 | $2,236 +425.8% | $46,900 +16.3% |
| 2017 | $425 | $40,330 |
Find assessor info on the county website
Neighborhood: 80482
Nearby homes
- $1,388,5003 bd2 ba1.5k sqft201 Trailhead Cir #224, Winter Park, CO 80482Off Market
- $968,1002 bd1 ba1.3k sqft201 Trailhead Cir #213, Winter Park, CO 80482Off Market
- $1,238,5004 bd3 ba1.5k sqft201 Trailhead Cir #234, Winter Park, CO 80482For Sale
- $950,8002 bd1 ba1.3k sqft201 Trailhead Cir #223, Winter Park, CO 80482Off Market
- $741,9001 bd1 ba847 sqft201 Trailhead Cir #222, Winter Park, CO 80482Off Market
- $1,045,3002 bd2 ba1.3k sqft201 Trailhead Cir #231, Winter Park, CO 80482Off Market
- $882,8002 bd1 ba1.3k sqft201 Trailhead Cir #221, Winter Park, CO 80482Off Market
- $970,5002 bd1 ba1.3k sqft201 Trailhead Cir #211, Winter Park, CO 80482Off Market
Nearby schools
GreatSchools rating
- 8/10Fraser Valley Elementary SchoolGrades: PK-5Distance: 2.8 mi
- 7/10East Grand Middle SchoolGrades: 6-8Distance: 14.8 mi
- 4/10Middle Park High SchoolGrades: 9-12Distance: 14.6 mi
Schools provided by the listing agent
- Elementary: Fraser
- Middle: East Grand
- High: Middle Park
Source: GCBOR. This data may not be complete. We recommend contacting the local school district to confirm school assignments for this home.


Get pre-qualified for a loan
At Zillow Home Loans, we can pre-qualify you in as little as 5 minutes with no impact to your credit score.An equal housing lender. NMLS #10287.
- Colorado
- Grand County
- Winter Park
- 80482
- 201 Trailhead Circle Unit 214
Nearby cities
Nearby zip codes
Other Winter Park Topics
