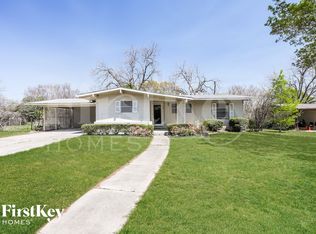
Step into timeless style and everyday comfort in this beautifully remodeled Mid-Century Modern gem on an oversized (10,125 sq ft) corner lot tucked away in the beloved Old Rose Garden neighborhood. With 3 spacious bedrooms, 2 full baths, and a 2-car garage, this thoughtfully updated home blends classic charm with modern upgrades to create a space that feels both fresh and familiar. From the moment you enter, you're greeted by luxury vinyl plank flooring that flows seamlessly throughout, guiding you through two inviting living areas. The 140 sq ft sunroom offers a serene escape-imagine morning coffee bathed in natural light or unwinding with a book while the kids play in the oversized backyard with a full sprinkler system. Every detail has been carefully considered: freshly painted exterior, new roof (2024), new water heater (2024), new blinds, new flooring and even a water softener-making this home move-in ready from day one. Built-ins in every bedroom provide smart storage and a touch of vintage character, while the spacious secondary bedrooms give everyone room to spread out. Whether you're commuting to Randolph AFB(1.8 miles), walking the kids to the nearby elementary school, or enjoying the peaceful, established feel of the neighborhood, this home delivers the lifestyle you've been looking for.
Sold
Price Unknown
201 Trudy Ln, Universal City, TX 78148
3beds
1,310sqft
Single Family Residence
Built in 1960
10,105 Square Feet Lot
$239,600 Zestimate®
$--/sqft
$2,013 Estimated rent
Home value
$239,600
$223,000 - $256,000
$2,013/mo
Zestimate® history
Owner options
List your home for rent
$2,013/mo
Rent Zestimate®
Find your next renter with Zillow Rental Manager. Plus, with online applications, you can quickly screen prospective tenants – for free.
$2,013/mo
Rent Zestimate®
Refinance and save
Refinancing to a lower rate could help reduce your monthly payments and save thousands over the life of the loan.
Explore your selling options
Work with a Zillow partner agent
Leverage their expertise and Zillow's premium Showcase listings to get your home seen by more buyers.
Get startedList with your own agent
Get your home in front of millions of buyers by listing it on Zillow.
Learn how to do itSell it yourself
Take full control of how buyers see your home on Zillow by listing For Sale by Owner (FSBO).
List your homeWhat's special
Oversized backyardFreshly painted exteriorSmart storageThoughtfully updated homeSpacious secondary bedroomsNew roof
Zillow last checked:
Listing updated:
Listed by:
Danette Wagnon TREC #547379 (210) 535-8467,
LPT Realty, LLC
Source: LERA MLS,MLS#: 1887408
Facts & features
Interior
Bedrooms & bathrooms
- Bedrooms: 3
- Bathrooms: 2
- Full bathrooms: 2
Primary bedroom
- Features: Multi-Closets, Ceiling Fan(s), Full Bath
- Area: 204
- Dimensions: 17 x 12
Bedroom 2
- Area: 170
- Dimensions: 17 x 10
Bedroom 3
- Area: 143
- Dimensions: 13 x 11
Primary bathroom
- Features: Shower Only, Single Vanity
- Area: 45
- Dimensions: 9 x 5
Dining room
- Area: 180
- Dimensions: 15 x 12
Kitchen
- Area: 99
- Dimensions: 11 x 9
Living room
- Area: 216
- Dimensions: 18 x 12
Heating
- Central, 1 Unit, Natural Gas
Cooling
- Central Air
Appliances
- Included: Cooktop, Built-In Oven, Microwave, Disposal, Dishwasher, Water Softener Owned, Gas Water Heater
- Laundry: Laundry Room, Washer Hookup, Dryer Connection
Features
- Two Living Area, Liv/Din Combo, Two Eating Areas, Breakfast Bar, Florida Room, 1st Floor Lvl/No Steps, High Speed Internet, Ceiling Fan(s)
- Flooring: Vinyl
- Windows: Window Coverings
- Has basement: No
- Has fireplace: No
- Fireplace features: Not Applicable
Interior area
- Total interior livable area: 1,310 sqft
Property
Parking
- Total spaces: 2
- Parking features: Two Car Garage, Attached, Garage Door Opener
- Attached garage spaces: 2
Features
- Levels: One
- Stories: 1
- Patio & porch: Glass Enclosed
- Exterior features: Sprinkler System
- Pool features: None
- Fencing: Chain Link
Lot
- Size: 10,105 Square Feet
- Dimensions: 10,125 sq ft (81x125)
- Features: Corner Lot, Curbs, Street Gutters
- Residential vegetation: Mature Trees
Details
- Parcel number: 050540210010
Construction
Type & style
- Home type: SingleFamily
- Architectural style: Traditional
- Property subtype: Single Family Residence
Materials
- Brick, 4 Sides Masonry
- Foundation: Slab
- Roof: Other
Condition
- Pre-Owned
- New construction: No
- Year built: 1960
Utilities & green energy
- Electric: CPS Energy
- Gas: CPS Energy
- Sewer: City, Sewer System
- Water: City, Water System
- Utilities for property: Cable Available, City Garbage service
Community & HOA
Community
- Features: Playground
- Subdivision: Old Rose Gardensc
Location
- Region: Universal City
Financial & listing details
- Tax assessed value: $220,550
- Annual tax amount: $5,335
- Date on market: 7/26/2025
- Cumulative days on market: 46 days
- Listing terms: Conventional,FHA,VA Loan,Cash
- Road surface type: Paved
Price history
| Date | Event | Price |
|---|---|---|
| 10/8/2025 | Sold | -- |
Source:  LERA MLS #1887408 Report a problem LERA MLS #1887408 Report a problem | ||
| 9/11/2025 | Pending sale | $260,000$198/sqft |
Source: LERA MLS #1887408 Report a problem | ||
| 9/2/2025 | Contingent | $260,000$198/sqft |
Source: LERA MLS #1887408 Report a problem | ||
| 7/26/2025 | Listed for sale | $260,000$198/sqft |
Source: LERA MLS #1887408 Report a problem | ||
Public tax history
| Year | Property taxes | Tax assessment |
|---|---|---|
| 2025 | $2,809 +0.2% | $220,550 -1% |
| 2024 | $2,803 +2.4% | $222,840 +11.9% |
| 2023 | $2,738 +91.5% | $199,202 +10% |
| 2022 | $1,430 +8.7% | $181,093 +10% |
| 2021 | $1,316 | $164,630 +8.6% |
| 2020 | $1,316 +8.3% | $151,547 +10% |
| 2019 | $1,214 | $137,770 +8.2% |
| 2018 | $1,214 +21% | $127,318 +10% |
| 2017 | $1,003 +9.7% | $115,744 +10% |
| 2016 | $914 +11.9% | $105,222 +10% |
| 2015 | $817 | $95,656 +10% |
| 2014 | $817 | $86,960 +4.7% |
| 2013 | -- | $83,090 -2.8% |
| 2012 | -- | $85,470 -2.7% |
| 2011 | -- | $87,800 -2.6% |
| 2010 | -- | $90,130 +0.4% |
| 2009 | -- | $89,810 +6.3% |
| 2008 | -- | $84,456 +7.5% |
| 2007 | -- | $78,529 +12.5% |
| 2006 | -- | $69,798 +5.1% |
| 2005 | -- | $66,435 |
| 2004 | -- | -- |
| 2003 | -- | -- |
| 2002 | -- | -- |
| 2001 | -- | -- |
| 2000 | -- | -- |
Find assessor info on the county website
Neighborhood: 78148
Nearby homes
- $237,8003 bd2 ba1.5k sqft205 Trudy Ln, Universal City, TX 78148Off Market

- $228,6003 bd2 ba1.7k sqft209 Trudy Ln, Universal City, TX 78148Off Market

- $216,4003 bd2 ba1.5k sqft202 Winn Ave, Universal City, TX 78148Off Market
- $180,4003 bd1 ba1.4k sqft206 Winn Ave, Universal City, TX 78148Off Market
- $243,5003 bd2 ba1.7k sqft202 Trudy Ln, Universal City, TX 78148Off Market
- $248,9003 bd2 ba1.9k sqft141 Trudy Ln, Universal City, TX 78148For Sale
- $173,8003 bd2 ba1.1k sqft206 Trudy Ln, Universal City, TX 78148Off Market
- $185,2003 bd2 ba1.2k sqft210 Winn Ave, Universal City, TX 78148Off Market
Nearby schools
GreatSchools rating
- 8/10Laura Ingalls Wilder Intermediate SchoolGrades: 5-6Distance: 2.3 mi
- 7/10Ray D Corbett Junior High SchoolGrades: 7-8Distance: 3 mi
- 5/10Samuel Clemens High SchoolGrades: 9-12Distance: 1.5 mi
Schools provided by the listing agent
- Elementary: Rose Garden
- Middle: Corbett
- High: Clemens
- District: Schertz-Cibolo-Universal City Isd
Source: LERA MLS. This data may not be complete. We recommend contacting the local school district to confirm school assignments for this home.
Get a cash offer in 3 minutes
Find out how much your home could sell for in as little as 3 minutes with a no-obligation cash offer.
Estimated market value
$239,600
Get a cash offer in 3 minutes
Find out how much your home could sell for in as little as 3 minutes with a no-obligation cash offer.
Estimated market value
$239,600
- Texas
- Bexar County
- Universal City
- 78148
- 201 Trudy Ln
Nearby cities
Nearby zip codes
Other Universal City Topics
