Rarely does a waterfront home balance everyday practicality with this level of care, scale, & setting on private Highwood Lake. This well-maintained 5-bed/3.5-bath home offers the space, layout, & long-term usability buyers prioritize. Open-concept main level features hardwood floors throughout, strong natural light from numerous windows, & connected living, dining, & kitchen spaces designed for both daily function & entertaining. The vaulted eat-in kitchen includes granite counters, stainless appliances, breakfast bar, & direct lake views with access to an enormous full-length back deck overlooking the water. The adjacent family room adds skylights & a wood-burning fireplace, while the main-floor primary suite provides a practical long-term layout advantage with vaulted ceilings, lake views, a private bath with double sinks, jacuzzi tub, & separate shower. First-floor laundry with newer washer & dryer adds convenience, while the second level includes two additional bedrooms & a full bath. The finished lower level expands flexibility with two more bedrooms, a large family room, & substantial storage space. Additional functional upgrades include a heated garage & Leaf Filter gutter guards installed around the entire home for added ownership convenience. Outside, the property continues to deliver with direct lake frontage, a sand beach, & usable outdoor space that supports both everyday living & direct waterfront enjoyment.
Closed
$595,000
201 Tulip Cir, Island Lake, IL 60042
5beds
2,192sqft
Single Family Residence
Built in 1994
0.51 Acres Lot
$590,800 Zestimate®
$271/sqft
$3,068 Estimated rent
Home value
$590,800
$561,000 - $620,000
$3,068/mo
Zestimate® history
Owner options
List your home for rent
$3,068/mo
Rent Zestimate®
Find your next renter with Zillow Rental Manager. Plus, with online applications, you can quickly screen prospective tenants – for free.
$3,068/mo
Rent Zestimate®
Refinance and save
$4,645/mo
Est. payment
Refinancing to a lower rate could help reduce your monthly payments and save thousands over the life of the loan.
$4,645/mo
Est. payment
Explore your selling options
Work with a Zillow partner agent
Leverage their expertise and Zillow's premium Showcase listings to get your home seen by more buyers.
Get startedList with your own agent
Get your home in front of millions of buyers by listing it on Zillow.
Learn how to do itSell it yourself
Take full control of how buyers see your home on Zillow by listing For Sale by Owner (FSBO).
List your homeWhat's special
Wood-burning fireplaceWaterfront homeSand beachDirect lake frontageMain-floor primary suiteVaulted eat-in kitchenDirect lake views
Zillow last checked:
Listing updated:
Listed by:
Jim Starwalt, ABR,CRS,CSC,GRI 224-627-7581,
Better Homes and Garden Real Estate Star Homes
Bought with:
Joanne Rancich, CNC,CSC,SRES
Weichert, Realtors - Homes by Presto
Source: MRED as distributed by MLS GRID,MLS#: 12649378
Facts & features
Interior
Bedrooms & bathrooms
- Bedrooms: 5
- Bathrooms: 4
- Full bathrooms: 3
- 1/2 bathrooms: 1
Rooms
- Room types: Bedroom 5, Family Room, Foyer, Utility Room-Lower Level, Storage, Deck
Primary bedroom
- Features: Flooring (Carpet), Bathroom (Full, Double Sink, Whirlpool & Sep Shwr)
- Level: Main
- Area: 437 Square Feet
- Dimensions: 23X19
Bedroom 2
- Features: Flooring (Carpet)
- Level: Second
- Area: 247 Square Feet
- Dimensions: 19X13
Bedroom 3
- Features: Flooring (Carpet)
- Level: Second
- Area: 169 Square Feet
- Dimensions: 13X13
Bedroom 4
- Features: Flooring (Wood Laminate)
- Level: Basement
- Area: 144 Square Feet
- Dimensions: 12X12
Bedroom 5
- Features: Flooring (Wood Laminate)
- Level: Basement
- Area: 144 Square Feet
- Dimensions: 12X12
Deck
- Level: Main
- Area: 672 Square Feet
- Dimensions: 16X42
Dining room
- Level: Main
- Dimensions: COMBO
Family room
- Features: Flooring (Hardwood)
- Level: Main
- Area: 306 Square Feet
- Dimensions: 18X17
Other
- Features: Flooring (Wood Laminate)
- Level: Basement
- Area: 504 Square Feet
- Dimensions: 18X28
Foyer
- Features: Flooring (Hardwood)
- Level: Main
- Area: 126 Square Feet
- Dimensions: 14X9
Kitchen
- Features: Kitchen (Eating Area-Breakfast Bar, Eating Area-Table Space, Granite Counters, Pantry), Flooring (Hardwood)
- Level: Main
- Area: 126 Square Feet
- Dimensions: 14X9
Living room
- Features: Flooring (Hardwood)
- Level: Main
- Area: 276 Square Feet
- Dimensions: 23X12
Storage
- Features: Flooring (Wood Laminate)
- Level: Basement
- Area: 264 Square Feet
- Dimensions: 12X22
Other
- Features: Flooring (Wood Laminate)
- Level: Basement
- Area: 288 Square Feet
- Dimensions: 16X18
Heating
- Natural Gas, Forced Air
Cooling
- Central Air
Appliances
- Included: Range, Microwave, Dishwasher, Refrigerator, Washer, Dryer, Disposal, Stainless Steel Appliance(s), Water Purifier Owned, Water Softener Owned
- Laundry: Main Level, Gas Dryer Hookup, In Unit
Features
- Vaulted Ceiling(s), 1st Floor Bedroom, 1st Floor Full Bath, Built-in Features, Open Floorplan, Dining Combo, Granite Counters, Pantry
- Flooring: Hardwood, Carpet, Wood
- Doors: Sliding Doors, Pocket Door(s), 6 Panel Door(s), Sliding Glass Door(s)
- Windows: Screens, Skylight(s), Window Treatments, Drapes, Blinds, ENERGY STAR Qualified Windows
- Basement: Finished,Egress Window,Rec/Family Area,Sleeping Area,Storage Space,Full
- Number of fireplaces: 2
- Fireplace features: Wood Burning, Attached Fireplace Doors/Screen, Gas Log, Family Room, Basement
Interior area
- Total structure area: 0
- Total interior livable area: 2,192 sqft
Property
Parking
- Total spaces: 6
- Parking features: Asphalt, Garage Door Opener, Heated Garage, Yes, Garage Owned, Attached, Off Street, Driveway, Owned, Garage
- Attached garage spaces: 2
- Has uncovered spaces: Yes
Accessibility
- Accessibility features: No Disability Access
Features
- Stories: 2
- Patio & porch: Deck, Patio
- Exterior features: Fire Pit
- Has view: Yes
- View description: Water, Back of Property
- Has water view: Yes
- Water view: Water,Back of Property
- Waterfront features: Beach Access, Lake Front, Waterfront
- Body of water: HIGHWOOD LAKE
Lot
- Size: 0.51 Acres
- Dimensions: 232x39x249x124
- Features: Water Rights, Garden, Views
Details
- Additional structures: Gazebo, Shed(s)
- Parcel number: 1517403022
- Special conditions: None
- Other equipment: Water-Softener Owned, TV-Cable, Ceiling Fan(s), Sump Pump, Sprinkler-Lawn, Radon Mitigation System
Construction
Type & style
- Home type: SingleFamily
- Architectural style: Traditional
- Property subtype: Single Family Residence
Materials
- Vinyl Siding
- Foundation: Concrete Perimeter
- Roof: Asphalt
Condition
- New construction: No
- Year built: 1994
Utilities & green energy
- Sewer: Public Sewer
- Water: Well
Community & HOA
Community
- Features: Lake, Water Rights, Street Paved
- Security: Carbon Monoxide Detector(s)
- Subdivision: Highwood Lake Estates
HOA
- Has HOA: Yes
- Services included: Insurance, Lake Rights
- HOA fee: $265 annually
Location
- Region: Island Lake
Financial & listing details
- Price per square foot: $271/sqft
- Tax assessed value: $427,026
- Annual tax amount: $11,657
- Date on market: 5/22/2026
- Listing terms: Conventional
- Ownership: Fee Simple w/ HO Assn.
- Has irrigation water rights: Yes
Price history
| Date | Event | Price |
|---|---|---|
| 7/24/2026 | Sold | $595,000-0.7%$271/sqft |
Source:  MRED as distributed by MLS GRID #12649378 Report a problem MRED as distributed by MLS GRID #12649378 Report a problem | ||
| 6/25/2026 | Contingent | $599,000$273/sqft |
Source: MRED as distributed by MLS GRID #12649378 Report a problem | ||
| 6/19/2026 | Listed for sale | $599,000$273/sqft |
Source: MRED as distributed by MLS GRID #12649378 Report a problem | ||
| 6/4/2026 | Contingent | $599,000$273/sqft |
Source: MRED as distributed by MLS GRID #12649378 Report a problem | ||
| 5/15/2026 | Listed for sale | $599,000+62.8%$273/sqft |
Source: MRED as distributed by MLS GRID #12649378 Report a problem | ||
| 11/18/2016 | Sold | $368,000-1.7%$168/sqft |
Source: MRED as distributed by MLS GRID #09296503 Report a problem | ||
| 9/7/2016 | Price change | $374,500-1.2%$171/sqft |
Source: CENTURY 21 American Sketchbook #09296503 Report a problem | ||
| 8/16/2016 | Price change | $379,000-2.6%$173/sqft |
Source: CENTURY 21 American Sketchbook #09296503 Report a problem | ||
| 7/25/2016 | Listed for sale | $389,000+64.5%$177/sqft |
Source: CENTURY 21 American Sketchbook #09296503 Report a problem | ||
| 12/5/1994 | Sold | $236,500$108/sqft |
Source: Public Record Report a problem | ||
Public tax history
| Year | Property taxes | Tax assessment |
|---|---|---|
| 2024 | $11,039 +1.6% | $142,342 +9.2% |
| 2023 | $10,861 +2.4% | $130,311 +9.3% |
| 2022 | $10,603 +4.7% | $119,169 +6.7% |
| 2021 | $10,123 +1.5% | $111,728 +3.1% |
| 2020 | $9,971 | $108,379 +5.2% |
| 2019 | -- | $103,041 +6.5% |
| 2018 | $10,558 +2.1% | $96,789 +4.4% |
| 2017 | $10,341 +9% | $92,727 +12.1% |
| 2016 | $9,484 | $82,693 -16% |
| 2013 | $9,484 | $98,433 -14.6% |
| 2011 | -- | $115,278 -7.2% |
| 2010 | -- | $124,195 -6% |
| 2009 | -- | $132,078 |
| 2008 | -- | $132,078 +7.7% |
| 2006 | -- | $122,611 +4.7% |
| 2005 | $8,099 +9.4% | $117,096 +6.3% |
| 2004 | $7,405 +5% | $110,136 +6.2% |
| 2003 | $7,049 -0.3% | $103,755 +6.4% |
| 2002 | $7,069 +4% | $97,469 +3.9% |
| 2001 | $6,798 +2.3% | $93,783 +4.4% |
| 2000 | $6,648 | $89,813 |
Find assessor info on the county website
Neighborhood: 60042
Nearby homes
- $679,7004 bd4 ba2.6k sqft211 Tulip Cir, Island Lake, IL 60042Off Market
- $579,4004 bd3 ba2.5k sqft123 Tulip Cir, Island Lake, IL 60042Off Market
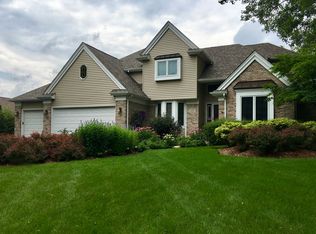
- $585,4003 bd2 ba2.6k sqft217 Tulip Cir, Island Lake, IL 60042Off Market
- $444,700-- bd-- ba2.2k sqft206 Tulip Cir, Island Lake, IL 60042Off Market
- $534,5003 bd1 ba2.2k sqft111 Tulip Cir, Island Lake, IL 60042Off Market
- $530,2005 bd3 ba2.1k sqft227 Tulip Cir, Island Lake, IL 60042Off Market
- $580,0004 bd3 ba2.2k sqft103 Tulip Cir, Island Lake, IL 60042Sold
- $596,500-- bd2 ba2.7k sqft305 Tulip Cir, Island Lake, IL 60042Off Market
Nearby schools
GreatSchools rating
- 7/10Edgebrook Elementary SchoolGrades: PK-3Distance: 4.7 mi
- 6/10Mchenry Middle SchoolGrades: 6-8Distance: 4.7 mi
- NAMcHenry Community High SchoolGrades: 9-12Distance: 4.9 mi
Schools provided by the listing agent
- Elementary: Edgebrook Elementary School
- Middle: Mchenry Middle School
- High: Mchenry East Campus
- District: 15
Source: MRED as distributed by MLS GRID. This data may not be complete. We recommend contacting the local school district to confirm school assignments for this home.
Get a cash offer in 3 minutes
Find out how much your home could sell for in as little as 3 minutes with a no-obligation cash offer.
Estimated market value
$590,800
Get a cash offer in 3 minutes
Find out how much your home could sell for in as little as 3 minutes with a no-obligation cash offer.
Estimated market value
$590,800
- Illinois
- McHenry County
- Island Lake
- 60042
- 201 Tulip Cir
Nearby cities
Nearby zip codes
Other Island Lake Topics
