Skip main navigation
Sold for $445,500
  • $445,500

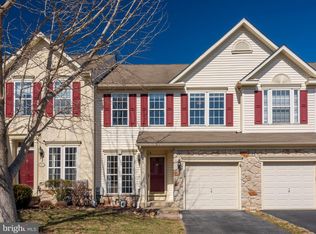
    201 Turnbridge Ct, Avondale, PA 19311

    3beds
    2,810sqft
    Townhouse
    Built in 2004
    1,223 Square Feet Lot
    $445,600 Zestimate®
    $159/sqft
    $2,749 Estimated rent

    Home value

    $445,600

    $423,000 - $468,000

    $2,749/mo

    Zestimate® history
    Loading
    Loading...

    Owner options

    List your home for rent

    $2,749/mo

    Rent Zestimate®

    Find your next renter with Zillow Rental Manager. Plus, with online applications, you can quickly screen prospective tenants – for free.

    Learn more

    $2,749/mo

    Rent Zestimate®

    Refinance and save

    $3,081/mo

    Est. payment

    Refinancing to a lower rate could help reduce your monthly payments and save thousands over the life of the loan.

    See today's rates

    $3,081/mo

    Est. payment

    Explore your selling options

    Work with a Zillow partner agent

    Leverage their expertise and Zillow's premium Showcase listings to get your home seen by more buyers.

    Get started

    List with your own agent

    Get your home in front of millions of buyers by listing it on Zillow.

    Learn how to do it

    Sell it yourself

    Take full control of how buyers see your home on Zillow by listing For Sale by Owner (FSBO).

    List your home

    What's special

    Private patioThoughtfully designed kitchenConvenient breakfast barGenerous countertop spaceAbundant cabinetryFormal dining roomWalk-in closet
    Welcome to 201 Turnbridge Court, a beautifully maintained 3-bedroom, 2.5-bath end-unit townhome nestled in the highly desirable Inniscrone View community. Step inside to a bright and inviting sitting room that flows effortlessly into the formal dining room, creating an ideal space for both everyday living and entertaining. The family room is centered around a charming gas fireplace, offering the perfect place to relax and unwind. The thoughtfully designed kitchen features abundant cabinetry, generous countertop space, and a convenient breakfast bar, making meal preparation both functional and enjoyable. Just beyond, the sun-filled breakfast area provides the perfect spot to enjoy your morning coffee while overlooking the backyard. A back door leads to the private patio, creating a seamless transition for indoor-outdoor living and entertaining. A convenient powder room completes the main level. Upstairs, the spacious primary suite offers a walk-in closet and an en-suite bath complete with a double vanity, soaking tub, and separate stall shower. Two additional generously sized bedrooms share a well-appointed hall bath with a tub/shower combination, while the second-floor laundry room adds everyday convenience. The finished lower level provides flexible living space that can easily accommodate a recreation room, media room, home office, fitness area, or playroom to suit your needs. Situated in a peaceful neighborhood with easy access to major commuter routes, shopping, dining, and everyday conveniences, this exceptional home offers the perfect combination of comfort, functionality, and location. Schedule your private showing today!

    Zillow last checked:

    Listing updated:

    Listed by:

    Lauren Dickerman 610-363-4383,

    Keller Williams Real Estate -Exton,

    Co-Listing Agent: Tricia S Kiddie 610-580-3299,

    Keller Williams Real Estate -Exton

    Bought with:

    Luis Tovar, RS0024117

    BHHS Fox & Roach-Kennett Sq

    Source: Bright MLS,MLS#: PACT2131382MLS Logo

    Facts & features

    Interior

    Bedrooms & bathrooms
    • Bedrooms: 3
    • Bathrooms: 3
    • Full bathrooms: 2
    • 1/2 bathrooms: 1
    • Main level bathrooms: 1
    Rooms
    • Room types: Living Room, Dining Room, Primary Bedroom, Sitting Room, Bedroom 2, Bedroom 3, Kitchen, Breakfast Room, Laundry, Recreation Room, Primary Bathroom, Full Bath
    Primary bedroom
    • Level: Upper
    Bedroom 2
    • Level: Upper
    Bedroom 3
    • Level: Upper
    Primary bathroom
    • Level: Upper
    Breakfast room
    • Level: Main
    Dining room
    • Level: Main
    Other
    • Level: Upper
    Kitchen
    • Level: Main
    Laundry
    • Level: Upper
    Living room
    • Level: Main
    Recreation room
    • Level: Lower
    Sitting room
    • Level: Main
    Heating
    • Forced Air, Electric
    Cooling
    • Central Air, Electric
    Appliances
    • Included: Electric Water Heater
    • Laundry: Upper Level, Laundry Room
    Features
    • Bathroom - Tub Shower, Bathroom - Walk-In Shower, Soaking Tub, Ceiling Fan(s), Combination Kitchen/Dining, Dining Area, Combination Kitchen/Living, Family Room Off Kitchen, Formal/Separate Dining Room, Eat-in Kitchen, Kitchen - Table Space, Walk-In Closet(s)
    • Flooring: Carpet, Wood
    • Basement: Full
    • Number of fireplaces: 1
    • Fireplace features: Gas/Propane
    Interior area
    • Total structure area: 2,810
    • Total interior livable area: 2,810 sqft
    • Finished area above ground: 2,010
    • Finished area below ground: 800

    Property

    Parking
    • Total spaces: 1
    • Parking features: Garage Faces Front, Inside Entrance, Attached, Driveway
    • Attached garage spaces: 1
    • Has uncovered spaces: Yes
    Accessibility
    • Accessibility features: None
    Features
    • Levels: Two
    • Stories: 2
    • Patio & porch: Patio
    • Pool features: None
    Lot
    • Size: 1,223 Square Feet
    Details
    • Additional structures: Above Grade, Below Grade
    • Parcel number: 5908 0481
    • Zoning: RES
    • Special conditions: Standard

    Construction

    Type & style
    • Home type: Townhouse
    • Architectural style: Colonial
    • Property subtype: Townhouse
    Materials
    • Stone, Stucco
    • Foundation: Concrete Perimeter
    • Roof: Shingle
    Condition
    • Excellent
    • New construction: No
    • Year built: 2004

    Utilities & green energy

    • Sewer: Public Sewer
    • Water: Public

    Community & HOA

    Community
    • Subdivision: Inniscrone View
    HOA
    • Has HOA: Yes
    • Services included: Common Area Maintenance
    • HOA fee: $170 monthly
    Location
    • Region: Avondale
    • Municipality: LONDON GROVE TWP

    Financial & listing details

    • Price per square foot: $159/sqft
    • Tax assessed value: $144,330
    • Annual tax amount: $6,121
    • Date on market: 7/23/2026
    • Listing agreement: Exclusive Right To Sell
    • Listing terms: Cash,Conventional
    • Inclusions: Blinds And Rods Throughout The Home, Kitchen Refrigerator, Mirror And Floating Shelf In Primary Bathroom, Wall Hook In Hall Bathroom, Wall Cabinet In Hall Bathroom, Washer And Dryer, Wire Shelf In Laundry Room, Wall Cabinet In Laundry Room, White Wall Shelves In Red Bedroom, Wire Shelf In Garage, Floating Wall Shelf In The Basement, Paint Cans And Tiles In Basement, All In As-is Condition With No Monetary Value.
    • Ownership: Fee Simple

    Price history

    DateEventPrice
    8/21/2026Sold$445,500+4.8%$159/sqft
    Source: Bright MLS #PACT2131382 Report a problem
    7/26/2026Contingent$425,000$151/sqft
    Source: Bright MLS #PACT2131382 Report a problem
    7/23/2026Listed for sale$425,000+45.1%$151/sqft
    Source: Bright MLS #PACT2131382 Report a problem
    9/7/2007Sold$292,900+11%$104/sqft
    Source: Public Record Report a problem
    9/21/2004Sold$263,975$94/sqft
    Source: Public Record Report a problem

    Public tax history

    YearProperty taxesTax assessment
    2026$6,122 +2.5%$144,330
    2025$5,970 +1.5%$144,330
    2024$5,882 $144,330
    2023$5,882 +2.1%$144,330
    2022$5,759 +1.5%$144,330
    2021$5,675 +247.1%$144,330
    2020$1,635 -68.8%$144,330
    2019$5,240 +2.6%$144,330
    2018$5,108 +9899.4%$144,330
    2017$51 -98.7%$144,330
    2016$4,010 $144,330
    2015$4,010 $144,330
    2014$4,010 $144,330
    2013-- $144,330
    2012-- $144,330
    2011-- $144,330
    2010-- $144,330
    2009-- $144,330
    2008-- $144,330
    2007-- $144,330
    2006-- $144,330 +447.1%
    2005-- $26,380
    Find assessor info on the county website

    Neighborhood: 19311

    Nearby schools

    GreatSchools rating
    Schools provided by the listing agent
    • High: Avon Grove
    • District: Avon Grove

    Source: Bright MLS. This data may not be complete. We recommend contacting the local school district to confirm school assignments for this home.

    Get a cash offer in 3 minutes
    Find out how much your home could sell for in as little as 3 minutes with a no-obligation cash offer.
    Estimated market value
    $445,600
    Get a cash offer in 3 minutes
    Find out how much your home could sell for in as little as 3 minutes with a no-obligation cash offer.
    Estimated market value
    $445,600