Skip main navigation
Sold for $256,000
  • $256,000

    201 Turnbrook Dr SW, Huntsville, AL 35824

    4beds
    1,656sqft
    Single Family Residence
    Built in 1994
    9,583.2 Square Feet Lot
    $259,800 Zestimate®
    $155/sqft
    $1,683 Estimated rent

    Home value

    $259,800

    $236,000 - $286,000

    $1,683/mo

    Zestimate® history
    Loading
    Loading...

    Owner options

    List your home for rent

    $1,683/mo

    Rent Zestimate®

    Find your next renter with Zillow Rental Manager. Plus, with online applications, you can quickly screen prospective tenants – for free.

    Learn more

    $1,683/mo

    Rent Zestimate®

    Refinance and save

    $1,450/mo

    Est. payment

    Refinancing to a lower rate could help reduce your monthly payments and save thousands over the life of the loan.

    See today's rates

    $1,450/mo

    Est. payment

    Explore your selling options

    Work with a Zillow partner agent

    Leverage their expertise and Zillow's premium Showcase listings to get your home seen by more buyers.

    Get started

    List with your own agent

    Get your home in front of millions of buyers by listing it on Zillow.

    Learn how to do it

    Sell it yourself

    Take full control of how buyers see your home on Zillow by listing For Sale by Owner (FSBO).

    List your home

    What's special

    Privacy-fenced backyardCozy fireplaceCeramic tileLarge walk-in closetCorner lotCathedral ceilingsLvp floors
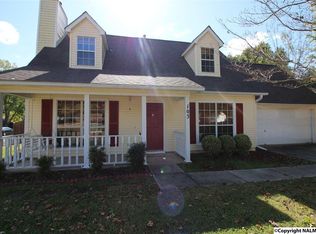
    Welcome home to this charming 4-bedroom, 2-bath home that sits on a corner lot in a great neighborhood near schools, Redstone Arsenal, shopping, and I-565. This home offers both style, comfort, and a great location. Enjoy cathedral ceilings, LVP floors, and a cozy fireplace in the family room. The kitchen and bathrooms feature ceramic tile, while the rest of the 1st floor has LVP. The 1st-floor master offers a large walk-in closet, while the spacious 2nd-floor master/bonus room has 2 closets. The privacy-fenced backyard is perfect for gatherings and includes a small storage building.

    Zillow last checked:

    Listing updated:

    Listed by:

    Nina Soden 256-520-9640,

    Legend Realty

    Bought with:

    Wendy Pemberton, 128062

    Rosenblum Realty, Inc.

    Source: ValleyMLS,MLS#: 21896062MLS Logo

    Facts & features

    Interior

    Bedrooms & bathrooms
    • Bedrooms: 4
    • Bathrooms: 2
    • Full bathrooms: 2
    Primary bedroom
    • Features: Window Cov, LVP
    • Level: First
    • Area: 100
    • Dimensions: 10 x 10
    Bedroom 2
    • Features: Ceiling Fan(s), Carpet, Window Cov
    • Level: Second
    • Area: 132
    • Dimensions: 11 x 12
    Bedroom 3
    • Features: Ceiling Fan(s), Carpet, Window Cov
    • Level: Second
    • Area: 121
    • Dimensions: 11 x 11
    Bathroom 1
    • Features: Tile
    • Level: First
    Bathroom 2
    • Features: Tile, Window Cov
    • Level: Second
    • Area: 35
    • Dimensions: 7 x 5
    Kitchen
    • Features: Tile, Window Cov
    • Level: First
    • Area: 96
    • Dimensions: 8 x 12
    Living room
    • Features: Ceiling Fan(s), Fireplace, Vaulted Ceiling(s), Window Cov, LVP
    • Level: First
    • Area: 195
    • Dimensions: 13 x 15
    Heating
    • Central 1
    Cooling
    • Central 1
    Appliances
    • Included: Dishwasher, Microwave, Range, Refrigerator
    Features
    • Has basement: No
    • Number of fireplaces: 1
    • Fireplace features: Masonry, One
    Interior area
    • Total interior livable area: 1,656 sqft

    Property

    Parking
    • Parking features: Garage-Two Car, Garage-Attached, Garage Door Opener, Garage Faces Front, Corner Lot
    Features
    • Levels: Two
    • Stories: 2
    • Patio & porch: Covered Porch, Front Porch, Patio
    • Exterior features: Curb/Gutters, Sidewalk
    Lot
    • Size: 9,583 sqft
    • Dimensions: 130 x 55 x 30 x 55
    Details
    • Parcel number: 2502033001002000

    Construction

    Type & style
    • Home type: SingleFamily
    • Property subtype: Single Family Residence
    Materials
    • Foundation: Slab
    Condition
    • New construction: No
    • Year built: 1994

    Utilities & green energy

    • Sewer: Public Sewer
    • Water: Public

    Community & neighborhood

    Community
    • Community features: Curbs
    Location
    • Region: Huntsville
    • Subdivision: Wheeler Bend

    Price history

    DateEventPrice
    9/19/2025Sold$256,000+2.4%$155/sqft
    Source: ValleyMLS #21896062 Report a problem
    8/8/2025Contingent$250,000$151/sqft
    Source: ValleyMLS #21896062 Report a problem
    8/7/2025Listed for sale$250,000$151/sqft
    Source: ValleyMLS #21896062 Report a problem
    8/6/2025Listing removed$250,000$151/sqft
    Source: ValleyMLS #21891939 Report a problem
    7/22/2025Contingent$250,000$151/sqft
    Source: ValleyMLS #21891939 Report a problem
    7/18/2025Price change$250,000-3.8%$151/sqft
    Source: ValleyMLS #21891939 Report a problem
    6/18/2025Listed for sale$260,000+107.2%$157/sqft
    Source: ValleyMLS #21891939 Report a problem
    5/26/2017Sold$125,500+0.4%$76/sqft
    Source: ValleyMLS #1062755 Report a problem
    4/21/2017Listed for sale$125,000+0.1%$75/sqft
    Source: Matt Curtis Real Estate, Inc. #1062755 Report a problem
    3/9/2017Listing removed$124,900$75/sqft
    Source: Matt Curtis Real Estate, Inc. #1062755 Report a problem
    2/18/2017Listed for sale$124,900+0.8%$75/sqft
    Source: Matt Curtis Real Estate, Inc. #1062755 Report a problem
    11/5/2016Listing removed$123,900$75/sqft
    Source: Coldwell Banker McMillan and Associates #1044045 Report a problem
    7/25/2016Price change$123,900-0.8%$75/sqft
    Source: Coldwell Banker McMillan and Associates #1044045 Report a problem
    5/4/2016Listed for sale$124,900+8.6%$75/sqft
    Source: Coldwell Banker McMillan #1044045 Report a problem
    4/22/2013Sold$115,000-4.2%$69/sqft
    Source: ValleyMLS #762821 Report a problem
    12/20/2012Price change$120,000-3.9%$72/sqft
    Source: RE/MAX Alliance Madison #762821 Report a problem
    11/15/2012Price change$124,900-3.8%$75/sqft
    Source: RE/MAX Alliance Madison #762821 Report a problem
    10/19/2012Price change$129,900-3.7%$78/sqft
    Source: EXIT Realty of the Valley #529519 Report a problem
    8/22/2012Listed for sale$134,900+4.2%$81/sqft
    Source: Exit Realty of the Valley #529519 Report a problem
    10/17/2010Listing removed$129,500$78/sqft
    Source: Rise Real Estate Inc., Parkway Plaza Office #326215 Report a problem
    6/5/2010Price change$129,500-3.7%$78/sqft
    Source: Rise Real Estate Inc., Parkway Plaza Office #326215 Report a problem
    5/29/2010Listed for sale$134,500$81/sqft
    Source: Rise Real Estate Inc., Parkway Plaza Office #326215 Report a problem

    Public tax history

    YearProperty taxesTax assessment
    2025$1,193 +5%$21,400 +4.8%
    2024$1,136 +1.7%$20,420 +1.6%
    2023$1,118 +33.2%$20,100 +31.4%
    2022$839 +8.2%$15,300 +7.7%
    2021$776 +12.6%$14,200 +11.8%
    2020$689 $12,700
    2019$689 $12,700
    2018$689 +6.6%$12,700 +6.2%
    2017$646 $11,960
    2016$646 $11,960
    2015$646 -8.6%$11,960 -1.8%
    2014$706 $12,180
    2013-- $12,180 -7.4%
    2012-- $13,160
    2011-- $13,160

    Find assessor info on the county website

    Neighborhood: Lake Forest

    Nearby schools

    GreatSchools rating
    Schools provided by the listing agent
    • Elementary: Williams
    • Middle: Williams
    • High: Columbia High

    Source: ValleyMLS. This data may not be complete. We recommend contacting the local school district to confirm school assignments for this home.

    Get a cash offer in 3 minutes
    Find out how much your home could sell for in as little as 3 minutes with a no-obligation cash offer.
    Estimated market value
    $259,800
    Get a cash offer in 3 minutes
    Find out how much your home could sell for in as little as 3 minutes with a no-obligation cash offer.
    Estimated market value
    $259,800