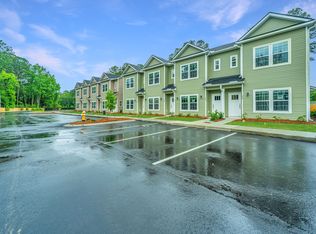
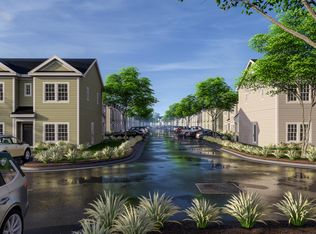
This immaculate end-unit, 2 year new townhome/condo boasts an open interior design offering easy living. The eat-in kitchen has granite topped counters, 42'' upper cabinets with hardware, stylish subway tile backsplash, prep island as well as a large pantry for extra storage and another large closet. On the second level, you'll find two nicely proportioned bedrooms with good sized closets and each has its own private bath a quartz vanity. The attic space offers more storage with pull down stairs.Covered patio off of the kitchen has another storage closet and provides a perfect spot to savor a hot beverage on cool Autumn mornings.There's a yard for your pet or to create a garden that can be fenced in. A townhouse style that has no one above or below you and easy first level access of the end unit offers privacy with plenty of parking.Twin Rivers Towns is located along the Clements Ferry corridor and is easily accessible from both Mount Pleasant and Daniel Island. Amenities include community swimming pool, cabana with changing area and a bark park. Access to Point Hope shopping and a great gym down the road. Just 13 miles from IOP beach and 20 miles to downtown Charleston.
Active
Price cut: $6K (9/27)
$369,000
201 Twin Rivers Dr, Wando, SC 29492
2beds
1,055sqft
Condominium
Built in 2024
-- sqft lot
$366,700 Zestimate®
$350/sqft
$-- HOA
What's special
Eat-in kitchenPrep islandStylish subway tile backsplashOpen interior designTwo nicely proportioned bedroomsGranite topped countersGood sized closets
- 50 days
- 183
- 15
Zillow last checked:
Listing updated:
Listed by:
Dalton Wade Real Estate Group
Source: CTMLS,MLS#: 26022632
Facts & features
Interior
Bedrooms & bathrooms
- Bedrooms: 2
- Bathrooms: 3
- Full bathrooms: 2
- 1/2 bathrooms: 1
Rooms
- Room types: Family Room, Dining Room, Eat-In-Kitchen, Family, Laundry, Separate Dining
Heating
- Heat Pump
Cooling
- Central Air
Appliances
- Laundry: Washer Hookup, Electric Dryer Hookup, Laundry Room
Features
- High Ceilings, Kitchen Island, Ceiling - Smooth, Walk-In Closet(s), Ceiling Fan(s), Eat-in Kitchen
- Flooring: Carpet, Luxury Vinyl
- Windows: Window Treatments
- Has fireplace: No
Interior area
- Total structure area: 1,055
- Total interior livable area: 1,055 sqft
Property
Parking
- Parking features: Off Street
Features
- Levels: Two
- Stories: 2
- Entry location: Ground Level
Lot
- Features: Interior Lot
Details
- Special conditions: 10 Yr Warranty
Construction
Type & style
- Home type: Condo
- Property subtype: Condominium
- Attached to another structure: Yes
Materials
- Vinyl Siding
- Foundation: Slab
- Roof: Architectural
Condition
- New construction: No
- Year built: 2024
Details
- Warranty included: Yes
Utilities & green energy
- Sewer: Public Sewer
- Water: Public
- Utilities for property: Charleston Water Service, Dominion Energy
Community & HOA
Community
- Features: Pool, Dog Park
- Subdivision: Twin Rivers Towns
Location
- Region: Wando
Financial & listing details
- Price per square foot: $350/sqft
- Date on market: 8/8/2026
- Listing terms: Any,Cash,Conventional,FHA
Estimated market value
$366,700
$348,000 - $385,000
$2,583/mo
Price history
| Date | Event | Price |
|---|---|---|
| 9/27/2026 | Price change | $369,000-1.6%$350/sqft |
Source:  CTMLS #26022632 Report a problem CTMLS #26022632 Report a problem | ||
| 8/8/2026 | Listed for sale | $375,000$355/sqft |
Source: CTMLS #26022632 Report a problem | ||
Public tax history
Tax history is unavailable.
Monthly payment
Est. payment
Payment breakdown
Explore the cost of this home by adjusting the details. Changes won't be saved.Climate risks
Neighborhood: 29492
Nearby schools
Schools provided by the listing agent
- Elementary: Philip Simmons
- Middle: Philip Simmons
- High: Philip Simmons
Source: CTMLS. This data may not be complete. We recommend contacting the local school district to confirm school assignments for this home.

Similar homes
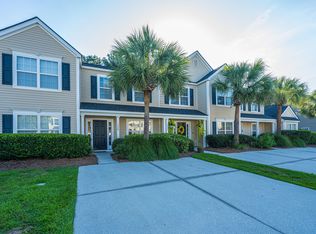
- $368,0003 bd3 ba1.3k sqft1004 Washitonia Way Unit B, Charleston, SC 29492For Sale
 MLS ID #26023941, Don Dawson. CTMLS
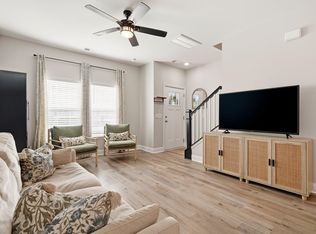
 - $399,9903 bd3 ba1.2k sqft1604 Twin Rivers Dr, Charleston, SC 29492For Sale
 MLS ID #26022516, Alexis Owen. CTMLS
 - $345,0002 bd2 ba1.4k sqft1295 Island Club Dr Unit D, Charleston, SC 29492For Sale
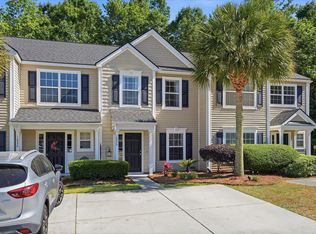 MLS ID #26011560, Jeffrey Doran. CTMLS
 - $389,0002 bd3 ba1.2k sqft2388 Kings Gate Ln, Mount Pleasant, SC 29466For Sale
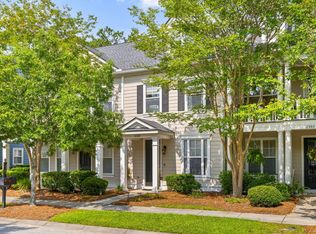 MLS ID #26022146, Allycia Dreyer. CTMLS
 - $458,9002 bd2 ba1.1k sqft130 River Landing Dr Unit 10100, Daniel Island, SC 29492For SaleMLS ID #26026196, Drew Sineath. CTMLS
- $485,0003 bd3 ba1.4k sqft1244 Shadow Mist Ln, Charleston, SC 29492For SaleMLS ID #26021413, Victoria Seelinger. CTMLS
- $388,0003 bd3 ba1.3k sqft325 Kelsey Blvd, Charleston, SC 29492For SaleMLS ID #26024428, Jayson Wingfield. CTMLS
- $485,0003 bd3 ba1.3k sqft1137 Peninsula Cove Dr, Charleston, SC 29492For SaleMLS ID #26024279, Matthew Cuchelo. CTMLS
- $349,0002 bd2 ba1.1k sqft1117 Legends Club Dr #1117, Mount Pleasant, SC 29466For SaleMLS ID #26020203, Bri Nelson. CTMLS
- $289,9001 bd1 ba759 sqft400 Bucksley Ln Unit 204, Daniel Island, SC 29492For SaleMLS ID #26024458, Drew Salazar. CTMLS
- $385,0002 bd2 ba1k sqft45 Sycamore Ave APT 836, Charleston, SC 29407For SaleMLS ID #26024301, Jordan Fulcoly. CTMLS
- $410,0002 bd2 ba1.1k sqft1445 Cambridge Lakes Dr #206, Mount Pleasant, SC 29464For SaleMLS ID #26024577, Jese Decristofaro. CTMLS
- $439,0002 bd3 ba1.1k sqft2971 Treadwell St, Mount Pleasant, SC 29466For SaleMLS ID #26024071, Michael Carroll. CTMLS
- $339,0002 bd2 ba1.3k sqft203 Pickering Ln, Charleston, SC 29414For SaleMLS ID #26021757, Scott Cheney. CTMLS
- $419,0002 bd2 ba1.2k sqft1533 Cambridge Lakes Dr #203D, Mount Pleasant, SC 29464For SaleMLS ID #26016322, Kim Collins. CTMLS
- $385,0002 bd2 ba1.2k sqft1025 Riverland Woods Pl APT 818, Charleston, SC 29412For SaleMLS ID #26022006, Susie Rosen. CTMLS
- $399,0002 bd2 ba1k sqft45 Sycamore Ave APT 318, Charleston, SC 29407For SaleMLS ID #26011042, Andrew Kennedy. CTMLS
- $349,0003 bd2 ba1.3k sqft700 Daniel Ellis Dr APT 8207, Charleston, SC 29412For SaleMLS ID #26021506, Terry Haas. CTMLS
- $359,9003 bd3 ba1.3k sqft3443 Gussie Green Way, North Charleston, SC 29405For SaleMLS ID #26021806, Luke Powell. CTMLS
- $415,0002 bd2 ba976 sqft271 Alexandra Dr Unit 5, Mount Pleasant, SC 29464For SaleMLS ID #26021487, Lynnette Duby. CTMLS
