Skip main navigation
Sold for $685,000
  • $685,000

    201 Tyrian Dr Lot 154, Greenville, SC 29607

    5beds
    4,197sqft
    Single Family Residence, Residential
    Built in ----
    0.3 Acres Lot
    $802,800 Zestimate®
    $163/sqft
    $3,871 Estimated rent

    Home value

    $802,800

    $755,000 - $851,000

    $3,871/mo

    Zestimate® history
    Loading
    Loading...

    Owner options

    List your home for rent

    $3,871/mo

    Rent Zestimate®

    Find your next renter with Zillow Rental Manager. Plus, with online applications, you can quickly screen prospective tenants – for free.

    Learn more

    $3,871/mo

    Rent Zestimate®

    Refinance and save

    $3,959/mo

    Est. payment

    Refinancing to a lower rate could help reduce your monthly payments and save thousands over the life of the loan.

    See today's rates

    $3,959/mo

    Est. payment

    Explore your selling options

    Work with a Zillow partner agent

    Leverage their expertise and Zillow's premium Showcase listings to get your home seen by more buyers.

    Get started

    List with your own agent

    Get your home in front of millions of buyers by listing it on Zillow.

    Learn how to do it

    Sell it yourself

    Take full control of how buyers see your home on Zillow by listing For Sale by Owner (FSBO).

    List your home

    What's special

    Guest suiteSeparate showerSpacious foyerUpgraded gas cookWalk in pantryLight tile backsplashDark gray cabinets
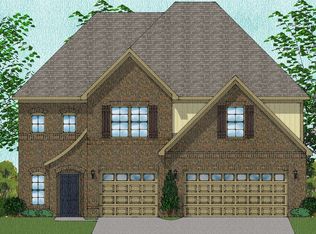
    Don't Miss Out On This Fully Loaded Sales Model Located in the Heart Of Greenville!!!! 10 minutes to DT, 5 minutes to woodruff rd, and shopping and dining at your door step. Literally!!!! You will love the community amenities which include pool, 2 finishing ponds and walking trails. Our Yates plan offers over 4,000 sqft and has 5 bedrooms, 4 full bathrooms, and 2 car garage. From the covered front patio wall inside the spacious foyer with views into the formal living room and dining room with coffered ceiling and serving nook. Pass through the butlers pantry into the chiefs kitchen with upgraded gas cook too, pasta filler, hood, micro/oven wall unit, dark gray cabinets that pair perfectly with the light tile backsplash and quartz counter tops, double island, and walk in pantry. The kitchen over looks the eat-in-area, family room which is centered around the gas fireplace, and sunroom. The guest suite with full bath and walk in closet completed the first floor. Up the boxed oak open ih you will find two secondary bedroom to the right each with a walk in closet and separated by a jack- in - Jill style bathroom. To the left is the third secondary bedroom with access to the third full bath and is parallel to the cozy loft space. The laundry room comes with upper and lower cabinets, Lenin closet, sink and a small pass through for laundry from the larger primary closet. The over sized primary suite over looks the backyard and features a sitting area, and gorgeous bathroom. Upgrades include drop in garden tub with tile desk surround with separate shower with frameless glass doors , double vanity, private water closet, dressing area with full length mirror and two wall in closets. Give us a call and come check it out today!!!

    Zillow last checked:

    Listing updated:

    Listed by:

    Paige Norris 864-201-4250,

    Mungo Homes Properties, LLC,

    Mary Howard,

    Mungo Homes Properties, LLC

    Bought with:

    Kipton Copeland

    Keller Williams Greenville Central

    Source: Greater Greenville AOR,MLS#: 1502936MLS Logo

    Facts & features

    Interior

    Bedrooms & bathrooms
    • Bedrooms: 5
    • Bathrooms: 4
    • Full bathrooms: 4
    • Main level bathrooms: 1
    • Main level bedrooms: 1
    Primary bedroom
    • Area: 323
    • Dimensions: 19 x 17
    Bedroom 2
    • Area: 165
    • Dimensions: 15 x 11
    Bedroom 3
    • Area: 156
    • Dimensions: 13 x 12
    Bedroom 4
    • Area: 165
    • Dimensions: 15 x 11
    Bedroom 5
    • Area: 143
    • Dimensions: 11 x 13
    Primary bathroom
    • Features: Dressing Room, Double Sink, Full Bath, Shower-Separate, Sitting Room, Tub-Garden, Tub-Separate, Walk-In Closet(s), Multiple Closets
    • Level: Second
    Dining room
    • Area: 315
    • Dimensions: 15 x 21
    Family room
    • Area: 320
    • Dimensions: 16 x 20
    Kitchen
    • Area: 165
    • Dimensions: 15 x 11
    Living room
    • Area: 165
    • Dimensions: 15 x 11
    Heating
    • Gas Available, Natural Gas, Heat Pump
    Cooling
    • Central Air
    Appliances
    • Included: Gas Cooktop, Dishwasher, Disposal, Freezer, Refrigerator, Electric Oven, Ice Maker, Microwave, Microwave-Convection, Range Hood, Gas Water Heater, Tankless Water Heater
    • Laundry: Sink, 2nd Floor, Walk-in, Electric Dryer Hookup, Laundry Room
    Features
    • High Ceilings, Ceiling Fan(s), Ceiling Smooth, Tray Ceiling(s), Open Floorplan, Soaking Tub, Walk-In Closet(s), Coffered Ceiling(s), Countertops – Quartz, Pantry, Pot Filler Faucet
    • Flooring: Carpet, Ceramic Tile, Luxury Vinyl
    • Windows: Storm Window(s), Tilt Out Windows
    • Basement: None
    • Attic: Pull Down Stairs,Storage
    • Number of fireplaces: 1
    • Fireplace features: Gas Log
    Interior area
    • Total structure area: 4,197
    • Total interior livable area: 4,197 sqft

    Property

    Parking
    • Total spaces: 2
    • Parking features: Attached, Key Pad Entry, Driveway, Paved
    • Attached garage spaces: 2
    • Has uncovered spaces: Yes
    Features
    • Levels: Two
    • Stories: 2
    • Exterior features: Balcony
    Lot
    • Size: 0.30 Acres
    • Features: Sloped, Sprklr In Grnd-Full Yard, 1/2 Acre or Less
    • Topography: Steep
    Details
    • Parcel number: 010070117400

    Construction

    Type & style
    • Home type: SingleFamily
    • Architectural style: Traditional,Craftsman
    • Property subtype: Single Family Residence, Residential
    Materials
    • Hardboard Siding, Brick Veneer
    • Foundation: Slab
    • Roof: Architectural
    Condition
    • New Construction
    • New construction: Yes
    Details
    • Builder name: Mungo Homes

    Utilities & green energy

    • Sewer: Public Sewer
    • Water: Public
    • Utilities for property: Cable Available

    Community & neighborhood

    Security
    • Security features: Smoke Detector(s), Prewired
    Community
    • Community features: Pool, Sidewalks, Bike Path, Walking Trails
    Location
    • Region: Greenville
    • Subdivision: Indigo Pointe

    Price history

    DateEventPrice
    10/17/2023Sold$685,000-2%$163/sqft
    Source: Greater Greenville AOR #1502936 Report a problem
    9/2/2023Pending sale$699,000$167/sqft
    Source: Greater Greenville AOR #1502936 Report a problem
    7/28/2023Price change$699,000-2.8%$167/sqft
    Source: Greater Greenville AOR #1502936 Report a problem
    7/16/2023Price change$719,000-1.8%$171/sqft
    Source: Greater Greenville AOR #1502936 Report a problem
    7/9/2023Listed for sale$732,000+0.7%$174/sqft
    Source: Greater Greenville AOR #1502936 Report a problem
    4/27/2023Listing removed--
    Source: Greater Greenville AOR #1470539 Report a problem
    1/22/2023Price change$726,756+0.2%$173/sqft
    Source: Greater Greenville AOR #1470539 Report a problem
    11/22/2022Price change$725,226+0.2%$173/sqft
    Source: Greater Greenville AOR #1470539 Report a problem
    10/11/2022Price change$723,756-0.3%$172/sqft
    Source: Greater Greenville AOR #1470539 Report a problem
    8/10/2022Price change$725,615+0.2%$173/sqft
    Source: Mungo Homes, Inc Report a problem
    8/1/2022Listed for sale$724,157$173/sqft
    Source: Greater Greenville AOR #1470539 Report a problem
    6/3/2022Listing removed--
    Source: Mungo Homes, Inc Report a problem
    5/10/2022Price change$724,157+0%$173/sqft
    Source: Greater Greenville AOR #1470539 Report a problem
    5/4/2022Listed for sale$723,948$172/sqft
    Source: Greater Greenville AOR #1470539 Report a problem

    Public tax history

    Tax history is unavailable.

    Neighborhood: 29607

    Nearby schools

    GreatSchools rating
    Schools provided by the listing agent
    • Elementary: Mauldin
    • Middle: Dr. Phinnize J. Fisher
    • High: J. L. Mann

    Source: Greater Greenville AOR. This data may not be complete. We recommend contacting the local school district to confirm school assignments for this home.

    Get a cash offer in 3 minutes
    Find out how much your home could sell for in as little as 3 minutes with a no-obligation cash offer.
    Estimated market value
    $802,800
    Get a cash offer in 3 minutes
    Find out how much your home could sell for in as little as 3 minutes with a no-obligation cash offer.
    Estimated market value
    $802,800