Colonial-inspired charm meets modern comfort at 201 Valencia Ct in Jacksonville. This thoughtfully updated two-story home offers the space you need with the upgrades you want.
Enjoy peace of mind with a 2025 Trane HVAC system featuring CleanEffects and Air Scrubber technology, plus zoned controls for enhanced efficiency and year-round comfort.
Inside, luxury vinyl plank flooring flows throughout the main level. The updated kitchen showcases a tile backsplash, stainless steel appliances, and ample prep space. Two spacious living areas and a formal dining room provide flexibility for gatherings, entertaining, or everyday living.
Step outside to a large back deck overlooking a fully fenced backyard--ideal for outdoor enjoyment, gardening, or relaxing evenings at home.
Upstairs, the primary suite offers generous space and a private ensuite bath. Two additional bedrooms and a full bathroom complete the second level.
A dedicated utility/mudroom with direct access to the backyard and garage adds everyday convenience--especially on those rainy North Carolina days.
Located close to shopping, dining, and local amenities, this home combines classic style, modern updates, and functional living spaces. Preferred lender credit available for qualifying client with Christian Carter at Guild Mortgage. Schedule your showing today!
Sold for $289,000
Street View
$289,000
201 Valencia Court, Jacksonville, NC 28546
3beds
1,849sqft
Single Family Residence
Built in 1986
0.41 Acres Lot
$289,700 Zestimate®
$156/sqft
$1,769 Estimated rent
Home value
$289,700
$267,000 - $316,000
$1,769/mo
Zestimate® history
Owner options
List your home for rent
$1,769/mo
Rent Zestimate®
Find your next renter with Zillow Rental Manager. Plus, with online applications, you can quickly screen prospective tenants – for free.
$1,769/mo
Rent Zestimate®
Refinance and save
$1,746/mo
Est. payment
Refinancing to a lower rate could help reduce your monthly payments and save thousands over the life of the loan.
$1,746/mo
Est. payment
Explore your selling options
Work with a Zillow partner agent
Leverage their expertise and Zillow's premium Showcase listings to get your home seen by more buyers.
Get startedList with your own agent
Get your home in front of millions of buyers by listing it on Zillow.
Learn how to do itSell it yourself
Take full control of how buyers see your home on Zillow by listing For Sale by Owner (FSBO).
List your homeWhat's special
Fully fenced backyardAmple prep spaceTile backsplashUpdated kitchenFormal dining roomColonial-inspired charmStainless steel appliances
Zillow last checked:
Listing updated:
Listed by:
Heather S Stephens 480-250-2699,
MacDonald Realty Group
Bought with:
Anna Lopes, 362683
MacDonald Realty Group
Source: Hive MLS,MLS#: 100555816 Originating MLS: Jacksonville Board of Realtors
Originating MLS: Jacksonville Board of RealtorsFacts & features
Interior
Bedrooms & bathrooms
- Bedrooms: 3
- Bathrooms: 3
- Full bathrooms: 2
- 1/2 bathrooms: 1
Rooms
- Room types: Living Room, Dining Room, Family Room, Breakfast Nook, Master Bedroom, Bedroom 2, Bedroom 3
Primary bedroom
- Level: Second
- Dimensions: 11.42 x 16.08
Bedroom 2
- Level: Second
- Dimensions: 11.58 x 12.67
Bedroom 3
- Level: Second
- Dimensions: 10.25 x 10.75
Breakfast nook
- Dimensions: 6.9 x 9.58
Dining room
- Level: First
- Dimensions: 11.42 x 13.83
Family room
- Level: First
- Dimensions: 17.5 x 13.75
Kitchen
- Level: First
- Dimensions: 8.33 x 7.9
Living room
- Level: First
- Dimensions: 23.42 x 13.08
Heating
- Electric, Heat Pump, Zoned
Cooling
- Central Air, Zoned
Appliances
- Included: Vented Exhaust Fan, Electric Oven, Dishwasher, Electric Range
- Laundry: Dryer Hookup, Washer Hookup, Laundry Closet
Features
- Mud Room, Ceiling Fan(s)
- Flooring: LVT/LVP, Carpet, Tile
- Attic: Access Only
Interior area
- Total structure area: 1,849
- Total interior livable area: 1,849 sqft
Property
Parking
- Total spaces: 1
- Parking features: Paved, Garage6
- Has attached garage: Yes
Features
- Levels: Two
- Patio & porch: Deck
- Fencing: Chain Link,Back Yard,Wood
- Has view: Yes
- View description: See Remarks
- Frontage type: See Remarks
Lot
- Size: 0.41 Acres
- Features: Cul-De-Sac, Corner Lot
Details
- Additional structures: Pergola, Shed(s)
- Parcel number: 351g108
- Zoning: Rmf-Ld
- Special conditions: Standard
Construction
Type & style
- Home type: SingleFamily
- Property subtype: Single Family Residence
Materials
- Vinyl Siding, Wood Frame
- Foundation: Slab
- Roof: Shingle
Condition
- New construction: No
- Year built: 1986
Utilities & green energy
- Sewer: Public Sewer
- Water: Public
- Utilities for property: Sewer Connected, Water Connected
Community & HOA
Community
- Subdivision: Brynn Marr
HOA
- Has HOA: No
Location
- Region: Jacksonville
Financial & listing details
- Price per square foot: $156/sqft
- Tax assessed value: $181,768
- Annual tax amount: $2,281
- Date on market: 2/20/2026
- Cumulative days on market: 13 days
- Listing agreement: Exclusive Right To Sell
- Listing terms: Cash,Conventional,FHA,VA Loan
Price history
| Date | Event | Price |
|---|---|---|
| 4/1/2026 | Sold | $289,000$156/sqft |
Source:  Hive MLS #100555816 Report a problem Hive MLS #100555816 Report a problem | ||
| 3/4/2026 | Pending sale | $289,000$156/sqft |
Source: Hive MLS #100555816 Report a problem | ||
| 2/20/2026 | Listed for sale | $289,000+7.8%$156/sqft |
Source: Hive MLS #100555816 Report a problem | ||
| 11/4/2022 | Sold | $268,000+1.1%$145/sqft |
Source: Hive MLS #100351622 Report a problem | ||
| 10/5/2022 | Pending sale | $265,000$143/sqft |
Source: Hive MLS #100351622 Report a problem | ||
| 9/29/2022 | Listed for sale | $265,000+47.2%$143/sqft |
Source: Hive MLS #100351622 Report a problem | ||
| 7/21/2022 | Sold | $180,000+20%$97/sqft |
Source: Public Record Report a problem | ||
| 1/31/2007 | Sold | $150,000$81/sqft |
Source: Public Record Report a problem | ||
Public tax history
| Year | Property taxes | Tax assessment |
|---|---|---|
| 2025 | $2,281 | $181,768 |
| 2024 | $2,281 +0% | $181,768 |
| 2023 | $2,280 -0.1% | $181,768 |
| 2022 | $2,281 +20.5% | $181,768 +29.4% |
| 2021 | $1,893 | $140,500 |
| 2020 | $1,893 | $140,500 |
| 2019 | $1,893 | $140,500 |
| 2018 | $1,893 +3.6% | $140,500 +1.3% |
| 2017 | $1,827 | $138,710 |
| 2016 | $1,827 | $138,710 |
| 2015 | $1,827 | $138,710 |
| 2014 | $1,827 -3.2% | $138,710 -17.4% |
| 2013 | $1,887 | $168,030 |
| 2012 | $1,887 | $168,030 |
| 2011 | $1,887 | $168,030 |
| 2010 | $1,887 +19.4% | $168,030 +29.3% |
| 2009 | $1,580 +7.7% | $129,946 |
| 2008 | $1,467 | $129,946 |
| 2007 | $1,467 +9.1% | $129,946 |
| 2006 | $1,344 -65.6% | $129,946 +31.1% |
| 2005 | $3,908 | $99,149 |
Find assessor info on the county website
Neighborhood: 28546
Nearby homes
- $263,6003 bd2 ba1.6k sqft203 Valencia Ct, Jacksonville, NC 28546Off Market
- $250,0003 bd3 ba1.5k sqft117 Jennie Dr, Jacksonville, NC 28546Sold
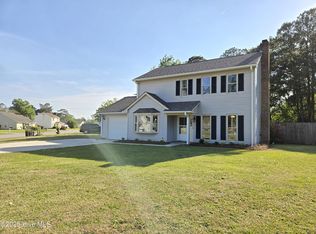
- $269,9003 bd2 ba1.6k sqft205 Valencia Ct, Jacksonville, NC 28546Off Market
- $255,3003 bd2 ba1.4k sqft200 Valencia Ct, Jacksonville, NC 28546Off Market
- $242,0003 bd2 ba1.4k sqft115 Jennie Dr, Jacksonville, NC 28546Off Market
- $273,6003 bd2 ba2k sqft202 Valencia Dr, Jacksonville, NC 28546Off Market
- $249,9003 bd2 ba1.4k sqft118 Jennie Dr, Jacksonville, NC 28546Sold
- $--2 bd2 ba-- sqft190 Valencia Dr #F320A52C6, Jacksonville, NC 28546Off Market
Nearby schools
GreatSchools rating
- 4/10Bell Fork ElementaryGrades: K-5Distance: 1 mi
- 3/10Jacksonville Commons MiddleGrades: 6-8Distance: 2.5 mi
- 4/10Northside HighGrades: 9-12Distance: 2.4 mi
Schools provided by the listing agent
- Elementary: Bell Fork
- Middle: Jacksonville Commons
- High: Northside
Source: Hive MLS. This data may not be complete. We recommend contacting the local school district to confirm school assignments for this home.
Get a cash offer in 3 minutes
Find out how much your home could sell for in as little as 3 minutes with a no-obligation cash offer.
Estimated market value
$289,700
Get a cash offer in 3 minutes
Find out how much your home could sell for in as little as 3 minutes with a no-obligation cash offer.
Estimated market value
$289,700
- North Carolina
- Onslow County
- Jacksonville
- 28546
- 201 Valencia Court
Nearby cities
Nearby zip codes
Other Jacksonville Topics
