Skip main navigation
Closed
  • $485,000

    201 Valhalla Dr, Evergreen, AL 36401

    4beds
    4,421sqft
    Single Family Residence
    Built in 1975
    3.49 Acres Lot
    $496,400 Zestimate®
    $110/sqft
    $1,905 Estimated rent

    Home value

    $496,400

    Estimated sales range

    Not available

    $1,905/mo

    Zestimate® history
    Loading
    Loading...

    Owner options

    List your home for rent

    $1,905/mo

    Rent Zestimate®

    Find your next renter with Zillow Rental Manager. Plus, with online applications, you can quickly screen prospective tenants – for free.

    Learn more

    $1,905/mo

    Rent Zestimate®

    Refinance and save

    $2,766/mo

    Est. payment

    Refinancing to a lower rate could help reduce your monthly payments and save thousands over the life of the loan.

    See today's rates

    $2,766/mo

    Est. payment

    Explore your selling options

    Work with a Zillow partner agent

    Leverage their expertise and Zillow's premium Showcase listings to get your home seen by more buyers.

    Get started

    List with your own agent

    Get your home in front of millions of buyers by listing it on Zillow.

    Learn how to do it

    Sell it yourself

    Take full control of how buyers see your home on Zillow by listing For Sale by Owner (FSBO).

    List your home

    What's special

    Tennis courtFour spacious bedroomsPrivate drivewayFormal dining roomPrimary suiteSoaking tubWalk-in silver room
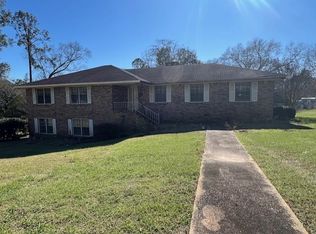
    Stunning New Listing! Nestled at the end of a long, private driveway and surrounded by more than 3 wooded acres, this remarkable estate offers the perfect blend of elegance, comfort, and amenities. Inside, you’ll find four spacious bedrooms, each with its own private bath for ultimate convenience. The primary suite is a true retreat with double walk-in closets, a spa-like bath featuring a soaking tub, dual vanities, and a separate shower, plus its own private sitting room ideal for reading, exercise, or a sunny relaxation space.From the moment you step into the beautiful foyer, the home’s character shines with tall ceilings, a grand living room with fireplace, a large den with a second fireplace, and a formal dining room complete with its own walk-in silver room and attached Butler's Bar, creating the perfect setup for entertaining in style. The dedicated office is equally impressive, featuring built-ins and its own fireplace for a warm, sophisticated workspace.Outside, the property continues to impress with covered parking for multiple vehicles, a tennis court, a barn, and an adorable playhouse. Whether hosting gatherings or enjoying peaceful privacy, this property is designed to be both welcoming and versatile.Truly a rare find, this estate combines timeless charm with space and amenities you won’t find anywhere else.Let's go look! Buyer to verify all information during due diligence.

    Zillow last checked:

    Listing updated:

    Listed by:

    Melissa H McMillan 251-236-0195,

    Hope Realty & Development

    Bought with:

    Charles E Kelley, 156325

    Hope Realty & Development

    Source: Baldwin Realtors,MLS#: 383912MLS Logo

    Facts & features

    Interior

    Bedrooms & bathrooms
    • Bedrooms: 4
    • Bathrooms: 4
    • Full bathrooms: 4
    Heating
    • Central, Electric
    Cooling
    • Electric
    Appliances
    • Included: Dishwasher
    Features
    • Wet Bar, High Ceilings, Termite Contract
    • Flooring: Tile, Wood, Carpet, Split Brick
    • Windows: Window Treatments
    • Number of fireplaces: 3
    • Fireplace features: Den, Living Room, Other/See Remarks
    Interior area
    • Total interior livable area: 4,421 sqft

    Property

    Parking
    • Parking features: Three Car Carport, Three Or More Vehicles
    Features
    • Stories: 1
    • Patio & porch: Patio, Covered Patio
    • Exterior features: Pickle Ball Court
    • Pool features: None
    • Has view: Yes
    • View description: Wooded
    • Waterfront features: No Waterfront
    Lot
    • Size: 3.49 Acres
    Details
    • Additional structures: Barn(s), Storage
    • Has additional parcels: Yes
    • Parcel number: 211408344001007.000
    • Special conditions: None

    Construction

    Type & style
    • Home type: SingleFamily
    • Architectural style: Other See Remarks
    • Property subtype: Single Family Residence
    Materials
    • Roof: Other/See Remarks
    Condition
    • Year built: 1975

    Utilities & green energy

    • Utilities for property: Water City, Sewage City

    Community & HOA

    Community
    • Features: None
    • Subdivision: Evergreen
    HOA
    • Has HOA: No
    Location
    • Region: Evergreen

    Financial & listing details

    • Price per square foot: $110/sqft
    • Date on market: 8/17/2025
    • Ownership type: Whole Full

    Price history

    DateEventPrice
    11/7/2025Sold$485,000-2.6%$110/sqft
    Source: Baldwin Realtors #383912 Report a problem
    9/5/2025Pending sale$498,000$113/sqft
    Source: Baldwin Realtors #383912 Report a problem
    8/17/2025Listed for sale$498,000$113/sqft
    Source: Baldwin Realtors #383912 Report a problem

    Public tax history

    Tax history is unavailable.

    Neighborhood: 36401

    Nearby schools

    GreatSchools rating
    Get pre-qualified for a loan
    At Zillow Home Loans, we can pre-qualify you in as little as 5 minutes with no impact to your credit score.

    An equal housing lender. NMLS #10287.