Welcome to your new home, pool and lakeview! Back on the market following some work being taken care of to include: Pool pump repaired, and pool treated (beautiful blue now); landscaping fully cleaned up; house power washed; all bathroom sink faucets replaced; home chemically remediated for cigarette smoke smell; professional deep cleaning done. NEW HVAC installed in 2022. Move-in ready! When the owner had this house built, it was done to his wishes as a 2-bedroom home in which he enlarged the open dining area and made what would have been a third bedroom into a dedicated home office. The two bedrooms are separated, one to each side of the house and each having private bathrooms. The home sits on the peaceful shores of a quiet and picturesque lake with its own private dock. The inground, heated saltwater pool is surrounded by a nice sized, fenced backyard, all of which can be enjoyed from a screened in patio as well as poolside. The living area boasts an abundance of natural light, raised ceilings that are even vaulted in the kitchen area. The crown molding detail adds that extra touch. The well laid out kitchen is a cook's delight, featuring ample cabinet space, and generous granite counter tops for meal preparation and entertaining. Prepare to be amazed by the secret room located above the garage – this unexpected delight that can be used as a private retreat, craft area or whatever your imagination can come up with. This versatile space offers endless possibilities and is sure to impress. SELLER'S FAVORITE things about the house: The kitchen (because he loves to cook) and the pool. SELLER'S FAVORITE things about the area: It’s a quiet area that is stable. People love living there! Don't miss the opportunity to make this extraordinary property your own. Call today for your private tour!
Sold for $290,000
$290,000
201 Victorian Lake Dr, Brunswick, GA 31525
2beds
1,439sqft
Single Family Residence
Built in 2009
0.27 Acres Lot
$313,500 Zestimate®
$202/sqft
$2,356 Estimated rent
Home value
$313,500
$298,000 - $329,000
$2,356/mo
Zestimate® history
Owner options
List your home for rent
$2,356/mo
Rent Zestimate®
Find your next renter with Zillow Rental Manager. Plus, with online applications, you can quickly screen prospective tenants – for free.
$2,356/mo
Rent Zestimate®
Refinance and save
$2,030/mo
Est. payment
Refinancing to a lower rate could help reduce your monthly payments and save thousands over the life of the loan.
$2,030/mo
Est. payment
Explore your selling options
Work with a Zillow partner agent
Leverage their expertise and Zillow's premium Showcase listings to get your home seen by more buyers.
Get startedList with your own agent
Get your home in front of millions of buyers by listing it on Zillow.
Learn how to do itSell it yourself
Take full control of how buyers see your home on Zillow by listing For Sale by Owner (FSBO).
List your homeWhat's special
Heated saltwater poolRaised ceilingsCrown molding detailCraft areaAmple cabinet spaceFenced backyardNatural light
Zillow last checked:
Listing updated:
Listed by:
Jacquie Wheeler 912-230-1294,
Coldwell Banker Access Realty BWK
Bought with:
Sandy Simmons, 298779
Keller Williams Realty Golden Isles
Source: Scout MLS,MLS#: 1643509
Facts & features
Interior
Bedrooms & bathrooms
- Bedrooms: 2
- Bathrooms: 2
- Full bathrooms: 2
Heating
- Central, Electric
Cooling
- Central Air, Electric
Appliances
- Included: Dryer, Dishwasher, Range, Refrigerator, Washer
- Laundry: In Hall
Features
- Ceiling Fan(s), Crown Molding, Coffered Ceiling(s), Double Vanity, High Ceilings, Soaking Tub, Tray Ceiling(s), Vaulted Ceiling(s), Walk-In Closet(s), Separate Shower, Breakfast Bar
- Flooring: Tile
- Windows: Double Pane Windows, Window Treatments
- Has basement: No
Interior area
- Total structure area: 1,439
- Total interior livable area: 1,439 sqft
Property
Parking
- Total spaces: 2
- Parking features: Driveway, Garage Door Opener, Other, Paved
- Garage spaces: 2
- Has uncovered spaces: Yes
Features
- Patio & porch: Front Porch, Porch, Screened
- Exterior features: Garden
- Has private pool: Yes
- Pool features: Heated, In Ground, Salt Water
- Fencing: Fenced,Wood
- On waterfront: Yes
Lot
- Size: 0.27 Acres
- Features: Landscaped, Level, Private, Sprinklers In Front, Sprinklers In Rear, Full Size Lot
Details
- Parcel number: 0322871
- Special conditions: Standard
- Other equipment: Satellite Dish
Construction
Type & style
- Home type: SingleFamily
- Architectural style: Ranch
- Property subtype: Single Family Residence
Materials
- Stucco
- Foundation: Slab
- Roof: Asphalt
Condition
- As Is
- Year built: 2009
Details
- Warranty included: Yes
Utilities & green energy
- Sewer: Public Sewer
- Water: Public
- Utilities for property: Electricity Available, Sewer Available, Underground Utilities, Water Available
Green energy
- Energy efficient items: Windows
Community & HOA
Community
- Features: Curbs, Street Lights, Lake
- Security: Smoke Detector(s)
- Subdivision: The Plantation at Golden Isles
HOA
- Has HOA: Yes
- HOA fee: $300 annually
- HOA name: Plantation Property Owners Association
- HOA phone: 770-949-5663
Location
- Region: Brunswick
Financial & listing details
- Price per square foot: $202/sqft
- Tax assessed value: $259,500
- Annual tax amount: $1,195
- Date on market: 11/29/2023
- Listing terms: 1031 Exchange,Cash,Conventional,FHA,USDA Loan,VA Loan
- Electric utility on property: Yes
- Road surface type: Asphalt
Price history
| Date | Event | Price |
|---|---|---|
| 2/2/2024 | Sold | $290,000$202/sqft |
Source: Scout MLS #1643509 Report a problem | ||
| 12/25/2023 | Pending sale | $290,000$202/sqft |
Source: Scout MLS #1643509 Report a problem | ||
| 12/15/2023 | Price change | $290,000-1.7%$202/sqft |
Source: Scout MLS #1643509 Report a problem | ||
| 11/29/2023 | Listed for sale | $295,000+602.4%$205/sqft |
Source: Scout MLS #1643509 Report a problem | ||
| 6/29/2009 | Sold | $42,000$29/sqft |
Source: Public Record Report a problem | ||
Public tax history
| Year | Property taxes | Tax assessment |
|---|---|---|
| 2025 | $2,647 +71.1% | $103,800 +0.2% |
| 2024 | $1,547 +29.3% | $103,600 |
| 2023 | $1,196 -25.6% | $103,600 +19.5% |
| 2022 | $1,608 -2.8% | $86,720 +25% |
| 2021 | $1,655 | $69,360 |
| 2020 | -- | $69,360 +12.8% |
| 2019 | $1,620 +6.7% | $61,480 |
| 2018 | $1,519 | $61,480 -0.1% |
| 2017 | $1,519 -0.1% | $61,520 +5.6% |
| 2016 | $1,520 +12.6% | $58,280 +2.6% |
| 2015 | $1,350 +2.3% | $56,800 |
| 2014 | $1,320 | $56,800 |
| 2013 | -- | -- |
| 2012 | -- | -- |
| 2011 | -- | -- |
| 2010 | -- | -- |
Find assessor info on the county website
Neighborhood: 31525
Nearby homes
- $287,3003 bd2 ba1.3k sqft212 Victorian Lakes Dr, Brunswick, GA 31525Off Market

- $296,0003 bd2 ba1.3k sqft203 Victorian Lake Dr, Brunswick, GA 31525Off Market
- $284,0003 bd2 ba1.4k sqft200 Victorian Lake Dr, Brunswick, GA 31525Off Market
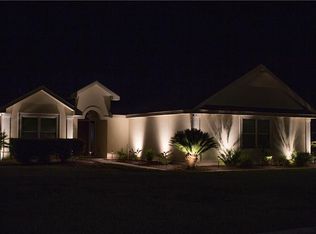
- $284,2003 bd2 ba1.4k sqft207 Victorian Lake Dr, Brunswick, GA 31525Off Market

- $299,5003 bd2 ba1.4k sqft204 Victorian Lake Dr, Brunswick, GA 31525Off Market
- $289,2004 bd2 ba1.6k sqft208 Victorian Lake Dr, Brunswick, GA 31525Off Market
- $350,9004 bd2 ba2k sqft213 Victorian Lake Dr, Brunswick, GA 31525Off Market
- $615,2253 bd3 ba1.5k sqft20 Waterfront Dr #322, Saint Simons Island, GA 31522Sold
Nearby schools
GreatSchools rating
- 6/10Sterling Elementary SchoolGrades: PK-5Distance: 3.3 mi
- 6/10Jane Macon Middle SchoolGrades: 6-8Distance: 3.4 mi
- 7/10Brunswick High SchoolGrades: 9-12Distance: 7.1 mi
Schools provided by the listing agent
- Elementary: Sterling Elementary
- Middle: Jane Macon
- High: Brunswick High School
Source: Scout MLS. This data may not be complete. We recommend contacting the local school district to confirm school assignments for this home.


Get pre-qualified for a loan
At Zillow Home Loans, we can pre-qualify you in as little as 5 minutes with no impact to your credit score.An equal housing lender. NMLS #10287.
Sell for more on Zillow
Get a Zillow Showcase℠ listing at no additional cost and you could sell for .
$313,500
2% more
+$6,270
With Zillow Showcase(estimated)
$319,770
- Georgia
- Glynn County
- Brunswick
- 31525
- 201 Victorian Lake Dr
Nearby cities
Nearby neighborhoods
Nearby zip codes
Other Brunswick Topics
