**ANDERSON COUNTY** Step into Southern charm combined with a modern luxury in this exquisite estate located in ANDERSON SCHOOL DISTRICT 5 with a Belton address and county taxes! This CUSTOM BUILT home has all the bells and whistles! From the inviting front porch to the luxurious master retreat, this home offers a truly exceptional living experience. Throughout the home you will find extensive crown moldings, gleaming premium wormy chestnut hardwood floors, plantation shutters and 10 ft ceilings adding warmth and sophistication to every room. There is a large great room with custom built-ins and natural light and if you work from home the separate office space provides privacy for maximum productivity! The gourmet kitchen is a chefs delight, equipped with high end stainless steel appliances, custom cabinetry, granite countertops and an island perfect for meal prep. The MAIN FLOOR PRIMARY BEDROOM has a beautiful bathroom en suite with marble finishes, a spacious walk in shower, deep soaking tub and heated floors for added comfort. Custom his and her closets provide plenty of organization and storage. Upstairs, each of the 3 spacious bedrooms features individual en suite bathrooms, providing privacy and comfort for family members or guests. Designed for plenty of space, you will find a loft, bonus room and recreation room upstairs for added enjoyment. This beautiful property boasts over 4,000 square feet with high ceilings, custom lighting and designer finishes. Throughout the home there is a central vacuum system making cleaning a breeze in every room. You will also stay connected with family members or guests with the built-in intercom system, allowing for easy communication from room to room. If you love music or have a favorite podcast the integrated sound system flows seamlessly throughout, even on the back porch. And you never have to worry about a power outage affecting your garage door with a battery backed up system, providing peace of mind and convenience. This home sits on a .96 acre lot and is perfect for entertaining family and friends! With a mud room, workshop and oversized 3 car garage, PLUS 2 new AC units, this is one home you don't want to miss! All the roads in this subdivision have been recently repaved! Conveniently located to I-85, downtown Anderson, hospitals and shopping! Make your appointment today to see this truly unique property!
Sold for $765,000
$765,000
201 Vinings Xing, Belton, SC 29627
4beds
4,100sqft
Single Family Residence
Built in 2008
0.96 Acres Lot
$795,600 Zestimate®
$187/sqft
$3,351 Estimated rent
Home value
$795,600
$676,000 - $931,000
$3,351/mo
Zestimate® history
Owner options
List your home for rent
$3,351/mo
Rent Zestimate®
Find your next renter with Zillow Rental Manager. Plus, with online applications, you can quickly screen prospective tenants – for free.
$3,351/mo
Rent Zestimate®
Refinance and save
$4,413/mo
Est. payment
Refinancing to a lower rate could help reduce your monthly payments and save thousands over the life of the loan.
$4,413/mo
Est. payment
Explore your selling options
Work with a Zillow partner agent
Leverage their expertise and Zillow's premium Showcase listings to get your home seen by more buyers.
Get startedList with your own agent
Get your home in front of millions of buyers by listing it on Zillow.
Learn how to do itSell it yourself
Take full control of how buyers see your home on Zillow by listing For Sale by Owner (FSBO).
List your homeWhat's special
Bonus roomPlantation shuttersDesigner finishesInviting front porchRecreation roomHeated floorsLarge great room
Zillow last checked:
Listing updated:
Listed by:
Stacey Billingsley 864-844-2491,
BHHS C Dan Joyner - Anderson
Bought with:
Suzette Christopher, 6121
RE/MAX Executive
Source: WUMLS,MLS#: 20281699 Originating MLS: Western Upstate Association of Realtors
Originating MLS: Western Upstate Association of RealtorsFacts & features
Interior
Bedrooms & bathrooms
- Bedrooms: 4
- Bathrooms: 5
- Full bathrooms: 4
- 1/2 bathrooms: 1
- Main level bathrooms: 1
- Main level bedrooms: 1
Rooms
- Room types: Breakfast Room/Nook, Bonus Room, Dining Room, Laundry, Loft, Office, Recreation, Workshop
Primary bedroom
- Level: Main
- Dimensions: 15x14
Bedroom 2
- Level: Upper
- Dimensions: 13x13
Bedroom 3
- Level: Upper
- Dimensions: 13x13
Bedroom 4
- Level: Upper
- Dimensions: 13x12
Bonus room
- Level: Upper
- Dimensions: 13x18
Breakfast room nook
- Level: Main
- Dimensions: 9x13
Breakfast room nook
- Level: Main
- Dimensions: 9x10
Dining room
- Level: Main
- Dimensions: 13x13
Great room
- Level: Main
- Dimensions: 22x23
Kitchen
- Features: Eat-in Kitchen
- Level: Main
- Dimensions: 13x15
Loft
- Level: Upper
- Dimensions: 13x18
Office
- Level: Main
- Dimensions: 13x13
Recreation
- Level: Upper
- Dimensions: 11x21
Workshop
- Level: Main
- Dimensions: 24x11
Heating
- Heat Pump
Cooling
- Heat Pump
Appliances
- Included: Dishwasher, Electric Oven, Electric Range, Electric Water Heater, Disposal, Microwave, Refrigerator, Smooth Cooktop
- Laundry: Washer Hookup, Electric Dryer Hookup, Sink
Features
- Bookcases, Built-in Features, Bathtub, Tray Ceiling(s), Ceiling Fan(s), Central Vacuum, Dual Sinks, Fireplace, Granite Counters, High Ceilings, Intercom, Bath in Primary Bedroom, Main Level Primary, Smooth Ceilings, Shutters, Separate Shower, Vaulted Ceiling(s), Walk-In Closet(s), Walk-In Shower, Wired for Sound, Window Treatments
- Flooring: Carpet, Ceramic Tile, Hardwood
- Windows: Blinds, Bay Window(s), Insulated Windows, Plantation Shutters, Tilt-In Windows, Vinyl
- Basement: None,Crawl Space
- Has fireplace: Yes
- Fireplace features: Gas Log
Interior area
- Total interior livable area: 4,100 sqft
- Finished area above ground: 0
- Finished area below ground: 0
Property
Parking
- Total spaces: 3
- Parking features: Attached, Garage, Driveway, Garage Door Opener
- Attached garage spaces: 3
Accessibility
- Accessibility features: Low Threshold Shower
Features
- Levels: Two
- Stories: 2
- Patio & porch: Front Porch, Patio, Porch
- Exterior features: Gas Grill, Sprinkler/Irrigation, Landscape Lights, Porch, Patio
- Pool features: Community
- Waterfront features: None
Lot
- Size: 0.96 Acres
- Features: Corner Lot, Outside City Limits, Subdivision
Details
- Parcel number: 1720601015
- Other equipment: Intercom
Construction
Type & style
- Home type: SingleFamily
- Architectural style: Traditional
- Property subtype: Single Family Residence
Materials
- Cement Siding
- Foundation: Crawlspace
- Roof: Architectural,Shingle
Condition
- Year built: 2008
Utilities & green energy
- Sewer: Septic Tank
- Water: Public
- Utilities for property: Cable Available, Electricity Available, Phone Available, Septic Available, Underground Utilities, Water Available
Community & HOA
Community
- Features: Pool
- Security: Security System Owned, Smoke Detector(s)
- Subdivision: Hammond Hall
HOA
- Has HOA: Yes
- Services included: Common Areas, Pool(s)
Location
- Region: Belton
Financial & listing details
- Price per square foot: $187/sqft
- Tax assessed value: $538,380
- Annual tax amount: $6,244
- Date on market: 12/6/2024
- Cumulative days on market: 393 days
- Listing agreement: Exclusive Right To Sell
Price history
| Date | Event | Price |
|---|---|---|
| 5/9/2025 | Sold | $765,000-4.4%$187/sqft |
Source:  WUMLS #20281699 Report a problem WUMLS #20281699 Report a problem | ||
| 3/13/2025 | Contingent | $799,900$195/sqft |
Source: WUMLS #20281699 Report a problem | ||
| 3/12/2025 | Pending sale | $799,900$195/sqft |
Source: WUMLS #20281699 Report a problem | ||
| 12/6/2024 | Listed for sale | $799,900$195/sqft |
Source: WUMLS #20281699 Report a problem | ||
| 12/5/2024 | Listing removed | $799,900$195/sqft |
Source: BHHS broker feed #1538030 Report a problem | ||
| 9/20/2024 | Listed for sale | $799,900$195/sqft |
Source:  Greater Greenville AOR #1538030 Report a problem Greater Greenville AOR #1538030 Report a problem | ||
| 9/19/2024 | Listing removed | $799,900$195/sqft |
Source: BHHS broker feed #20277626 Report a problem | ||
| 9/15/2024 | Price change | $799,900-5.3%$195/sqft |
Source: Greater Greenville AOR #1533847 Report a problem | ||
| 8/2/2024 | Listed for sale | $845,000$206/sqft |
Source: Greater Greenville AOR #1533847 Report a problem | ||
| 8/2/2024 | Listing removed | $845,000$206/sqft |
Source: BHHS broker feed #1528079 Report a problem | ||
| 6/8/2024 | Price change | $845,000-5.6%$206/sqft |
Source: WUMLS #20275446 Report a problem | ||
| 5/30/2024 | Listed for sale | $895,000$218/sqft |
Source: WUMLS #20275446 Report a problem | ||
| 5/30/2024 | Listing removed | $895,000$218/sqft |
Source: BHHS broker feed #20273214 Report a problem | ||
| 4/25/2024 | Price change | $895,000-1.6%$218/sqft |
Source: Greater Greenville AOR #1523251 Report a problem | ||
| 4/5/2024 | Listed for sale | $910,000+116.7%$222/sqft |
Source: WUMLS #20273214 Report a problem | ||
| 12/1/2016 | Sold | $420,000+723.5%$102/sqft |
Source: Public Record Report a problem | ||
| 9/2/2005 | Sold | $51,000$12/sqft |
Source: Public Record Report a problem | ||
Public tax history
| Year | Property taxes | Tax assessment |
|---|---|---|
| 2024 | $6,244 +0.5% | $21,540 |
| 2023 | $6,210 +2.5% | $21,540 |
| 2022 | $6,058 +10.3% | $21,540 +29.3% |
| 2021 | $5,494 +181.6% | $16,660 |
| 2020 | $1,951 | $16,660 |
| 2019 | $1,951 | $16,660 |
| 2018 | $1,951 -1.8% | $16,660 |
| 2017 | $1,986 | $16,660 -1% |
| 2016 | -- | $16,820 |
| 2015 | -- | $16,820 |
| 2014 | -- | $16,820 |
| 2013 | -- | $16,820 |
Find assessor info on the county website
Neighborhood: 29627
Nearby homes
- $648,9004 bd5 ba-- sqft201 Vining Xing, Belton, SC 29627Off Market
- $597,4005 bd5 ba3.6k sqft115 Sentinel Ridge, Belton, SC 29627Off Market
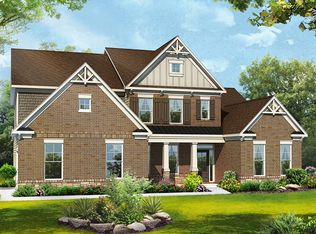
- $586,6004 bd-- ba3.8k sqft115 Sentinel Rdg, Belton, SC 29627Off Market
- $720,7005 bd4 ba3.7k sqft203 Vinings Xing, Belton, SC 29627Off Market

- $648,7005 bd5 ba3.7k sqft210 Vinings Xing, Belton, SC 29627Off Market
- $646,2005 bd5 ba5.7k sqft208 Vinings Xing, Belton, SC 29627Off Market
- $623,100-- bd-- ba3.2k sqft118 Sentinel Rdg, Belton, SC 29627Off Market
- $651,2004 bd3 ba3.4k sqft101 Vinings Xing, Belton, SC 29627Off Market
Nearby schools
GreatSchools rating
- 9/10Midway Elementary School of Science and EngineerinGrades: PK-5Distance: 1.5 mi
- 5/10Glenview MiddleGrades: 6-8Distance: 1.7 mi
- 8/10T. L. Hanna High SchoolGrades: 9-12Distance: 1.9 mi
Schools provided by the listing agent
- Elementary: Midway Elem
- Middle: Glenview Middle
- High: Tl Hanna High
Source: WUMLS. This data may not be complete. We recommend contacting the local school district to confirm school assignments for this home.
Get a cash offer in 3 minutes
Find out how much your home could sell for in as little as 3 minutes with a no-obligation cash offer.
Estimated market value
$795,600
Get a cash offer in 3 minutes
Find out how much your home could sell for in as little as 3 minutes with a no-obligation cash offer.
Estimated market value
$795,600
- South Carolina
- Anderson County
- Belton
- 29627
- 201 Vinings Xing
Nearby cities
Nearby zip codes
Other Belton Topics
