Skip main navigation
Pending
  • $130,000

    201 Virginia Ct, New Albany, IN 47150

    3beds
    1,955sqft
    : 
    Loading
    Get pre-qualified
    Single Family Residence
    Built in 1950
    3,049 Square Feet Lot
    $-- Zestimate®
    $66/sqft
    $-- HOA

    What's special

    Partially finished basementStone wood burning fireplaceEnclosed deckDining areaSpacious bedroomsOpen family roomAbundant natural light
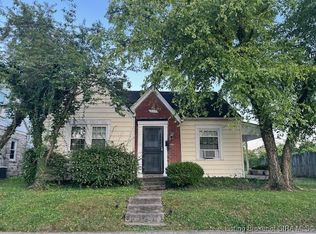
    Welcome to 201 Virginia Court. Attention investors, or first time home buyers who don't mind putting in a little work, this Cape Cod presents an excellent investment opportunity. Situated on a corner lot in the heart of New Albany, just a short drive or few minutes' walk from all the restaurants and shops downtown, this home has great potential. A covered front entrance greets you as you walk up. Heading inside brings you the living room where you will love the stone wood burning fireplace. The living room also offers original hardwood floors and abundant natural light. Behind the living room are an open family room, dining area, and kitchen. The kitchen offers ample cabinet space, tile countertops, and tile flooring. There is one good sized bedroom on the main floor along with the full bath. Upstairs are two spacious bedrooms with a half bath between them. Downstairs is a partially finished basement with two spare rooms, potentially an extra bedroom, home office, or den, and a large unfinished laundry, storage, and utility room. Off the side of the living room is a nice sunroom that has a sliding glass door connecting to the enclosed deck. The large side yard offers room for kids or pets to play in. Don't miss out on this one and schedule a showing today! This property is being sold "as-is."
    263 days
    |
    37
    |
    0
    |

    Zillow last checked:

    Listing updated:

    Listed by:

    Jack C May 502-855-3100,

    May Team REALTORS

    Source: Metro Search Inc. LLC DBA Apex MLS,MLS#: 1701533MLS Logo

      Facts & features

      Interior

      Bedrooms & bathrooms
      • Bedrooms: 3
      • Bathrooms: 2
      • Full bathrooms: 1
      • 1/2 bathrooms: 1
      Bedroom
      • Level: First
      Bedroom
      • Level: Second
      Bedroom
      • Level: Second
      Full bathroom
      • Level: First
      Half bathroom
      • Level: Second
      Dining area
      • Level: First
      Family room
      • Level: First
      Kitchen
      • Level: First
      Living room
      • Level: First
      Other
      • Description: 4th Bedroom/Office
      • Level: Basement
      Other
      • Description: Den/Office
      • Level: Basement
      Other
      • Description: Laundry/Storage/Utility
      • Level: Basement
      Sun room
      • Level: First
      Heating
      • Forced Air, Natural Gas
      Cooling
      • Central Air
      Features
      • Basement: Partially Finished,Exterior Entry
      • Number of fireplaces: 1
      Interior area
      • Total structure area: 1,393
      • Total interior livable area: 1,955 sqft
      • Finished area above ground: 1,393
      • Finished area below ground: 425

      Property

      Parking
      • Parking features: On Street
      • Has uncovered spaces: Yes
      Features
      • Stories: 2
      • Patio & porch: Enclosed, Deck
      • Fencing: None
      Lot
      • Size: 3,049 Square Feet
      • Dimensions: < 1/4 Acre
      • Features: Corner Lot, Cleared, Level
      Details
      • Parcel number: 220503400992.000008

      Construction

      Type & style
      • Home type: SingleFamily
      • Architectural style: Cape Cod
      • Property subtype: Single Family Residence
      Materials
      • Vinyl Siding, Wood Frame, Stone
      • Foundation: Concrete Perimeter
      • Roof: Shingle
      Condition
      • Year built: 1950

      Utilities & green energy

      • Sewer: Public Sewer
      • Water: Public
      • Utilities for property: Electricity Connected, Natural Gas Connected

      Community & HOA

      Community
      • Subdivision: None
      HOA
      • Has HOA: No
      Location
      • Region: New Albany

      Financial & listing details

      • Price per square foot: $66/sqft
      • Tax assessed value: $162,300
      • Annual tax amount: $1,627
      • Date on market: 12/4/2025
      • Electric utility on property: Yes

        Estimated market value

        Not available

        Estimated sales range

        Not available

        $1,755/mo

        Price history

        DateEventPrice
        2/6/2026Pending sale$130,000$66/sqft
        Source: Metro Search Inc. LLC DBA Apex MLS #1701533 Report a problem
        1/9/2026Price change$130,000-7.1%$66/sqft
        Source: SIRA #2025012060 Report a problem
        12/4/2025Listed for sale$140,000$72/sqft
        Source: Metro Search Inc. LLC DBA Apex MLS #1701533 Report a problem
        11/4/2025Pending sale$140,000$72/sqft
        Source: Metro Search Inc. LLC DBA Apex MLS #1701533 Report a problem
        10/23/2025Listed for sale$140,000-5.4%$72/sqft
        Source: SIRA #2025012060 Report a problem
        1/16/2024Listing removed--
        Source: SIRA #202309433 Report a problem
        12/27/2023Price change$148,000+5.8%$76/sqft
        Source: SIRA #202309433 Report a problem
        12/21/2023Listed for sale$139,900$72/sqft
        Source: SIRA #202309433 Report a problem
        10/3/2023Pending sale$139,900$72/sqft
        Source: SIRA #202309433 Report a problem
        9/7/2023Listed for sale$139,900$72/sqft
        Source: SIRA #202309433 Report a problem
        8/30/2023Pending sale$139,900$72/sqft
        Source: SIRA #202309433 Report a problem
        8/19/2023Price change$139,900-2.8%$72/sqft
        Source: SIRA #202309433 Report a problem
        8/13/2023Price change$144,000-3.4%$74/sqft
        Source: SIRA #202309433 Report a problem
        8/3/2023Listed for sale$149,000$76/sqft
        Source: SIRA #202309433 Report a problem

        Public tax history

        YearProperty taxesTax assessment
        2025$1,627 +20%$162,300 +5%
        2024$1,356 +2.6%$154,500 +17.8%
        2023$1,321 +33.4%$131,200 +4%
        2022$990 +2.5%$126,200 +19.3%
        2021$966 +3.4%$105,800 -0.6%
        2020$935 +29.2%$106,400
        2019$724 -1.2%$106,400 +13.3%
        2018$732 $93,900 +0.3%
        2017$732 -4.4%$93,600 +18.9%
        2016$766 -44.1%$78,700 -12.3%
        2014$1,371 -32.1%$89,700 +3%
        2013$2,020 +227.2%$87,100 -1.2%
        2012$618 +24.9%$88,200 +14.4%
        2011$494 +20.2%$77,100
        2010$411 +12.5%$77,100
        2009$366 +8.2%$77,100 +4.9%
        2007$338 $73,500
        2006-- $73,500 +19.5%
        2005-- $61,500
        Find assessor info on the county website

        Monthly payment

        Est. payment

        Payment breakdown

        Explore the cost of this home by adjusting the details. Changes won't be saved.
        All calculations are estimates and provided by Zillow, Inc. for informational purposes only. Actual amounts may vary.
        HOA fees may include property taxes on listings classified as Co-Ops. Contact the listing agent and/or owner for fee details.
        Mortgage interest rates are dependent on a number of factors, including credit score, down payment, and repayment length. Interest rate data provided by Zillow Group Marketplace, Inc. as of 1/1/1970 from various mortgage lenders with which we have lead or other similar arrangements; the Estimated Payment is an average of those rates.
        See how much you could borrow to make a competitive offer.

        Climate risks

        Neighborhood: 47150

        Getting around

        64 / 100
        Somewhat Walkable
        41 / 100
        Somewhat Bikeable

        Nearby schools

        GreatSchools rating

        A local agent can set up tours, give advice and negotiate with sellers.

        Browse local experts

        Similar homes