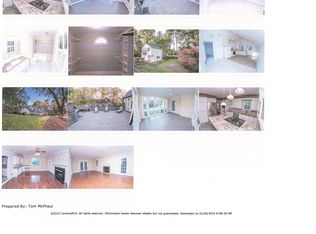
You don't want to miss the opportunity with this beautiful home situated on a double lot in the historic York Chester Forest Hills neighborhood! The 5 bed, 4.5 bath home was built in 1942 and has many of the historic charm you expect with all the modern amenities of today. Entering the home you are greeted by a gorgeous marble foyer with a grand staircase. Two fireplaces are on the main level (wood burning-den and gas logs-family room). Special touches found throughout including crown moulding and mouldings above doors and custom built-ins providing extra storage and display areas. Bay windows featured in the eat-in kitchen area and the master bedroom. The master bathroom features a spa feel with separate walk-in shower and whirlpool tub. An additional en suite is above the garage (458 sf) that could provide 2nd living quarters. The sunroom's terra cotta floors leads out to the slate patio with a true spectacular overlook to the lush and mature landscaping providing an oasis.
Closed
$620,000
201 W 10th Ave, Gastonia, NC 28052
5beds
4,299sqft
Single Family Residence
Built in 1942
0.88 Acres Lot
$726,000 Zestimate®
$144/sqft
$3,391 Estimated rent
Home value
$726,000
$668,000 - $791,000
$3,391/mo
Zestimate® history
Owner options
List your home for rent
$3,391/mo
Rent Zestimate®
Find your next renter with Zillow Rental Manager. Plus, with online applications, you can quickly screen prospective tenants – for free.
$3,391/mo
Rent Zestimate®
Refinance and save
$3,802/mo
Est. payment
Refinancing to a lower rate could help reduce your monthly payments and save thousands over the life of the loan.
$3,802/mo
Est. payment
Explore your selling options
Work with a Zillow partner agent
Leverage their expertise and Zillow's premium Showcase listings to get your home seen by more buyers.
Get startedList with your own agent
Get your home in front of millions of buyers by listing it on Zillow.
Learn how to do itSell it yourself
Take full control of how buyers see your home on Zillow by listing For Sale by Owner (FSBO).
List your homeWhat's special
Crown mouldingSlate patioCustom built-insMaster bedroomMaster bathroomEat-in kitchen areaSeparate walk-in shower
Zillow last checked:
Listing updated:
Listed by:
Michele Stephens michelebstephens@yahoo.com,
Fernbank Realty LLC
Bought with:
Michele Stephens
Fernbank Realty LLC
Source: Canopy MLS as distributed by MLS GRID,MLS#: 4010512
Facts & features
Interior
Bedrooms & bathrooms
- Bedrooms: 5
- Bathrooms: 5
- Full bathrooms: 4
- 1/2 bathrooms: 1
Primary bedroom
- Level: Upper
Bedroom s
- Level: Upper
Bedroom s
- Level: Upper
Bedroom s
- Level: Upper
Bedroom s
- Level: Upper
Bathroom half
- Level: Main
Bathroom full
- Level: Upper
Bathroom full
- Level: Upper
Bathroom full
- Level: Upper
Bathroom full
- Level: Upper
Breakfast
- Level: Main
Den
- Level: Main
Dining room
- Level: Main
Kitchen
- Level: Main
Laundry
- Level: Main
Living room
- Level: Main
Sunroom
- Level: Main
Heating
- Forced Air, Zoned
Cooling
- Ceiling Fan(s), Central Air, Zoned
Appliances
- Included: Convection Oven, Dishwasher, Disposal, Double Oven, Exhaust Hood, Gas Cooktop, Gas Water Heater, Microwave, Plumbed For Ice Maker, Refrigerator, Wall Oven
- Laundry: Laundry Room, Main Level
Features
- Whirlpool
- Flooring: Marble, Tile, Wood
- Doors: Storm Door(s)
- Basement: Exterior Entry,Partial
- Attic: Pull Down Stairs
- Fireplace features: Den, Living Room
Interior area
- Total structure area: 4,299
- Total interior livable area: 4,299 sqft
- Finished area above ground: 4,299
- Finished area below ground: 0
Property
Parking
- Total spaces: 2
- Parking features: Attached Garage, Garage Faces Side, Garage on Main Level
- Attached garage spaces: 2
- Details: Side load 2-car garage, driveway located off of S. South St.
Features
- Levels: Two
- Stories: 2
- Patio & porch: Patio
- Exterior features: In-Ground Irrigation
- Fencing: Fenced
Lot
- Size: 0.88 Acres
- Features: Corner Lot
Details
- Parcel number: 111451
- Zoning: R2
- Special conditions: Standard
Construction
Type & style
- Home type: SingleFamily
- Architectural style: Georgian
- Property subtype: Single Family Residence
Materials
- Brick Partial
- Foundation: Crawl Space, Other - See Remarks
- Roof: Fiberglass
Condition
- New construction: No
- Year built: 1942
Utilities & green energy
- Sewer: Public Sewer
- Water: City
Community & HOA
Community
- Security: Security System
- Subdivision: Forest Hills
Location
- Region: Gastonia
Financial & listing details
- Price per square foot: $144/sqft
- Tax assessed value: $670,860
- Annual tax amount: $7,171
- Date on market: 4/27/2023
- Cumulative days on market: 89 days
- Listing terms: Cash,Conventional
- Road surface type: Asphalt, Paved
Price history
| Date | Event | Price |
|---|---|---|
| 9/21/2023 | Sold | $620,000-4.5%$144/sqft |
Source:  Canopy MLS as distributed by MLS GRID #4010512 Report a problem Canopy MLS as distributed by MLS GRID #4010512 Report a problem | ||
| 8/5/2023 | Price change | $649,000-1.7%$151/sqft |
Source: Canopy MLS as distributed by MLS GRID #4010512 Report a problem | ||
| 7/24/2023 | Price change | $660,000-2.2%$154/sqft |
Source: Canopy MLS as distributed by MLS GRID #CAR4010512 Report a problem | ||
| 4/27/2023 | Listed for sale | $675,000+75.3%$157/sqft |
Source: Canopy MLS as distributed by MLS GRID #CAR4010512 Report a problem | ||
| 5/28/2004 | Sold | $385,000$90/sqft |
Source: Public Record Report a problem | ||
Public tax history
| Year | Property taxes | Tax assessment |
|---|---|---|
| 2025 | $7,171 | $670,860 |
| 2024 | $7,171 -1% | $670,860 |
| 2023 | $7,245 +11.6% | $670,860 +37.4% |
| 2022 | $6,494 -1.5% | $488,280 |
| 2021 | $6,592 | $488,280 |
| 2020 | $6,592 -0.7% | $488,280 |
| 2019 | $6,641 +38.3% | $488,280 +42.4% |
| 2018 | $4,802 +0.1% | $342,971 +0.1% |
| 2017 | $4,798 | $342,737 |
| 2016 | $4,798 | $342,737 -0.1% |
| 2014 | $4,798 | $342,967 |
| 2012 | -- | $342,967 |
| 2011 | -- | $342,967 |
| 2010 | -- | $342,967 |
| 2009 | -- | $342,967 |
| 2008 | -- | $342,967 +17.8% |
| 2007 | -- | $291,070 |
| 2006 | -- | $291,070 |
| 2005 | -- | $291,070 |
| 2004 | -- | $291,070 |
| 2003 | -- | $291,070 0% |
| 2002 | -- | $291,090 -9.3% |
| 2001 | -- | $321,100 |
| 2000 | -- | $321,100 |
Find assessor info on the county website
Neighborhood: 28052
Nearby homes
- $465,3004 bd4 ba3.9k sqft204 10th Ave, Gastonia, NC 28054Off Market

- $603,1004 bd3 ba3.2k sqft205 W 10th Ave, Gastonia, NC 28052Off Market

- $577,3004 bd4 ba3.9k sqft204 W 10th Ave, Gastonia, NC 28052Off Market
- $295,3004 bd2 ba1.8k sqft202 W 10th Ave, Gastonia, NC 28052Off Market

- $325,0003 bd2 ba1.6k sqft1106 S South St, Gastonia, NC 28052Sold
- $15,0000.41 AcresS South St, Gastonia, NC 28052Off Market
- $498,1003 bd3 ba3.8k sqft209 W 10th Ave, Gastonia, NC 28052Off Market
- $450,0004 bd2 ba2.2k sqft203 Forest Hill Ln, Gastonia, NC 28052Sold
Nearby schools
GreatSchools rating
- 2/10Sherwood Elementary SchoolGrades: PK-5Distance: 1.7 mi
- 6/10York Chester Middle SchoolGrades: 6-8Distance: 0.6 mi
- 2/10Hunter Huss High SchoolGrades: 9-12Distance: 1.2 mi
Get a cash offer in 3 minutes
Find out how much your home could sell for in as little as 3 minutes with a no-obligation cash offer.
Estimated market value
$726,000
Get a cash offer in 3 minutes
Find out how much your home could sell for in as little as 3 minutes with a no-obligation cash offer.
Estimated market value
$726,000
- North Carolina
- Gaston County
- Gastonia
- 28052
- 201 W 10th Ave
Nearby cities
Nearby neighborhoods
Nearby zip codes
Other Gastonia Topics
