OPPORTUNITY TO OWN ON THE 7TH FAIRWAY! Meticulously maintained 1.5-story home on a quiet cul-de-sac with a circle drive, backing to the 7th fairway of Blue Hills Golf Course! Greet guests on the courtyard and then enter to a sweeping staircase in the foyer leading to a soaring great room with vaulted, beamed ceilings, floor-to-ceiling stone fireplace and built-ins, plus an adjacent family room. Spacious kitchen with an island, solid surface counters and double built-in ovens. Access to the patio from the breakfast area for seamless indoor/outdoor dining. Spacious primary suite featuring separate vanities, corner soaking tub and two walk-in closets. Second main-level bedroom has a private bath--perfect for guests. Convenient laundry and half bath off the kitchen. Upstairs, find 2 additional bedrooms, one with direct access to a full bath. Multiple closets throughout provide STORAGE GALORE! Full, unfinished basement offers abundant storage with cedar lined closet or future expansion possibilities are endless! 3 CAR TANDEM GARAGE with epoxy floors for the car enthusiast or hobbyist! Bring your vision to life to make this home your own! Prime location near shopping, dining and easy highway access. WELCOME HOME!
Sold
Price Unknown
201 W 125th Ter, Kansas City, MO 64145
4beds
3,547sqft
Single Family Residence
Built in 1976
0.33 Acres Lot
$608,300 Zestimate®
$--/sqft
$3,649 Estimated rent
Home value
$608,300
$547,000 - $675,000
$3,649/mo
Zestimate® history
Owner options
List your home for rent
$3,649/mo
Rent Zestimate®
Find your next renter with Zillow Rental Manager. Plus, with online applications, you can quickly screen prospective tenants – for free.
$3,649/mo
Rent Zestimate®
Refinance and save
$175/mo
Est. payment
Refinancing to a lower rate could help reduce your monthly payments and save thousands over the life of the loan.
$175/mo
Est. payment
Explore your selling options
Work with a Zillow partner agent
Leverage their expertise and Zillow's premium Showcase listings to get your home seen by more buyers.
Get startedList with your own agent
Get your home in front of millions of buyers by listing it on Zillow.
Learn how to do itSell it yourself
Take full control of how buyers see your home on Zillow by listing For Sale by Owner (FSBO).
List your homeWhat's special
Solid surface countersSpacious primary suiteSeparate vanitiesCorner soaking tubAdjacent family roomDouble built-in ovensTwo walk-in closets
Zillow last checked:
Listing updated:
Listed by:
Bryan Huff 913-907-0760,
Keller Williams Realty Partners Inc.
Bought with:
Rick Bowers, BR00016682
BHG Kansas City Homes
Source: Heartland MLS as distributed by MLS GRID,MLS#: 2606811
Facts & features
Interior
Bedrooms & bathrooms
- Bedrooms: 4
- Bathrooms: 4
- Full bathrooms: 3
- 1/2 bathrooms: 1
Primary bedroom
- Features: Carpet
- Level: Main
- Dimensions: 19 x 14
Bedroom 2
- Features: Carpet
- Level: Main
- Dimensions: 15 x 12
Bedroom 3
- Features: Carpet
- Level: Second
- Dimensions: 14 x 12
Bedroom 4
- Features: Carpet, Walk-In Closet(s)
- Level: Second
- Dimensions: 14 x 12
Primary bathroom
- Features: Double Vanity, Separate Shower And Tub, Walk-In Closet(s)
- Level: Main
- Dimensions: 27 x 14
Bathroom 2
- Features: Shower Only, Walk-In Closet(s)
- Level: Main
- Dimensions: 11 x 8
Bathroom 3
- Features: Double Vanity, Shower Only
- Level: Second
- Dimensions: 14 x 6
Breakfast room
- Features: Wood Floor
- Level: Main
- Dimensions: 14 x 9
Dining room
- Features: Carpet
- Level: Main
- Dimensions: 16 x 15
Family room
- Features: Carpet
- Level: Main
- Dimensions: 17 x 15
Great room
- Features: Built-in Features, Carpet, Fireplace
- Level: Main
- Dimensions: 27 x 16
Half bath
- Level: Main
- Dimensions: 6 x 5
Kitchen
- Features: Kitchen Island, Solid Surface Counter
- Level: Main
- Dimensions: 14 x 13
Laundry
- Level: Main
- Dimensions: 10 x 5
Heating
- Forced Air
Cooling
- Electric
Appliances
- Included: Cooktop, Dishwasher, Disposal, Double Oven, Built-In Oven
- Laundry: Main Level
Features
- Cedar Closet, Ceiling Fan(s), Kitchen Island, Vaulted Ceiling(s), Walk-In Closet(s)
- Flooring: Carpet, Tile, Wood
- Basement: Full,Interior Entry,Unfinished
- Number of fireplaces: 1
- Fireplace features: Great Room
Interior area
- Total structure area: 3,547
- Total interior livable area: 3,547 sqft
- Finished area above ground: 3,547
- Finished area below ground: 0
Property
Parking
- Total spaces: 3
- Parking features: Attached, Garage Faces Front, Tandem
- Attached garage spaces: 3
Features
- Patio & porch: Patio
Lot
- Size: 0.33 Acres
- Features: On Golf Course, Adjoin Golf Fairway, Level
Details
- Parcel number: 65820022400000000
Construction
Type & style
- Home type: SingleFamily
- Architectural style: Traditional
- Property subtype: Single Family Residence
Materials
- Brick/Mortar
- Roof: Composition
Condition
- Year built: 1976
Utilities & green energy
- Sewer: Public Sewer
- Water: Public
Community & HOA
Community
- Subdivision: Blue Hills East
HOA
- Has HOA: Yes
- HOA fee: $175 annually
Location
- Region: Kansas City
Financial & listing details
- Tax assessed value: $551,480
- Annual tax amount: $8,641
- Date on market: 3/12/2026
- Listing terms: Cash,Conventional,FHA,VA Loan
- Ownership: Private
- Road surface type: Paved
Price history
| Date | Event | Price |
|---|---|---|
| 4/16/2026 | Sold | -- |
Source:  Heartland MLS as distributed by MLS GRID #2606811 Report a problem Heartland MLS as distributed by MLS GRID #2606811 Report a problem | ||
| 3/25/2026 | Pending sale | $626,000$176/sqft |
Source: Heartland MLS as distributed by MLS GRID #2606811 Report a problem | ||
| 3/17/2026 | Contingent | $626,000+7%$176/sqft |
Source: Heartland MLS as distributed by MLS GRID #2606811 Report a problem | ||
| 3/12/2026 | Listed for sale | $585,000$165/sqft |
Source: Heartland MLS as distributed by MLS GRID #2606811 Report a problem | ||
Public tax history
| Year | Property taxes | Tax assessment |
|---|---|---|
| 2025 | $8,641 +0% | $104,781 +2.9% |
| 2024 | $8,640 +1.8% | $101,800 |
| 2023 | $8,485 +19.1% | $101,800 +28.5% |
| 2022 | $7,124 +0% | $79,230 |
| 2021 | $7,123 +16.3% | $79,230 +10% |
| 2020 | $6,126 +4.8% | $72,052 |
| 2019 | $5,844 | $72,052 +14.9% |
| 2018 | $5,844 +5.3% | $62,709 |
| 2017 | $5,550 +12.6% | $62,709 +9.9% |
| 2016 | $4,928 +0.1% | $57,074 +2% |
| 2014 | $4,924 +5.9% | $55,955 |
| 2013 | $4,650 +0.4% | $55,955 +6.8% |
| 2012 | $4,630 +0.1% | $52,394 |
| 2011 | $4,626 +1.9% | $52,394 |
| 2010 | $4,538 +17.1% | $52,394 |
| 2009 | $3,875 +2.1% | $52,394 +14.7% |
| 2008 | $3,794 -0.7% | $45,662 |
| 2007 | $3,820 +0% | $45,662 |
| 2006 | $3,819 +1.4% | $45,662 |
| 2005 | $3,767 +4.2% | $45,662 |
| 2004 | $3,615 -4% | $45,662 |
| 2003 | $3,764 +0.2% | $45,662 |
| 2002 | $3,755 +10.4% | $45,662 |
| 2001 | $3,400 | $45,662 |
Find assessor info on the county website
Neighborhood: Blue Hills Estates
Nearby homes
- $485,2004 bd2 ba3.7k sqft205 W 125th Ter, Kansas City, MO 64145Off Market
- $857,1004 bd4 ba6.2k sqft209 W 125th Ter, Kansas City, MO 64145Off Market
- $581,6004 bd3 ba3.7k sqft211 W 125th Ter, Kansas City, MO 64145Off Market
- $496,5003 bd3 ba3.1k sqft113 W 125th Ter, Kansas City, MO 64145Off Market
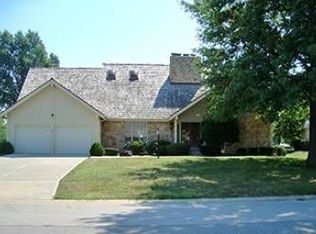
- $--4 bd6 ba5.1k sqft204 W 125th Ter, Kansas City, MO 64145Sold
- $691,1003 bd3 ba4.4k sqft208 W 125th Ter, Kansas City, MO 64145Off Market
- $511,5004 bd2 ba2.9k sqft200 W 125th Ter, Kansas City, MO 64145Off Market
- $522,8004 bd2 ba3.2k sqft109 W 125th Ter, Kansas City, MO 64145Off Market
Nearby schools
GreatSchools rating
- 3/10Martin City Elementary SchoolGrades: K-8Distance: 1 mi
- 2/10Grandview Sr. High SchoolGrades: 9-12Distance: 4.6 mi
Get a cash offer in 3 minutes
Find out how much your home could sell for in as little as 3 minutes with a no-obligation cash offer.
Estimated market value
$608,300
Get a cash offer in 3 minutes
Find out how much your home could sell for in as little as 3 minutes with a no-obligation cash offer.
Estimated market value
$608,300
- Missouri
- Jackson County
- Kansas City
- 64145
- Blue Hills Estates
- 201 W 125th Ter
Nearby cities
Nearby neighborhoods
Nearby zip codes
Other Kansas City Topics
