Skip main navigation
Off market
  • $4,158,400

    201 W 17th St APT 8A, New York, NY 10011

    3beds
    2,218sqft
    Condo
    Built in 2001
    -- sqft lot
    $4,158,400 Zestimate®
    $1,875/sqft
    $17,618 Estimated rent

    Home value

    $4,158,400

    $3.78M - $4.62M

    $17,618/mo

    Zestimate® history
    Loading
    Loading...

    Owner options

    List your home for rent

    $17,618/mo

    Rent Zestimate®

    Find your next renter with Zillow Rental Manager. Plus, with online applications, you can quickly screen prospective tenants – for free.

    Learn more

    $17,618/mo

    Rent Zestimate®

    Refinance and save

    $29,233/mo

    Est. payment

    Refinancing to a lower rate could help reduce your monthly payments and save thousands over the life of the loan.

    See today's rates

    $29,233/mo

    Est. payment

    Explore your selling options

    Work with a Zillow partner agent

    Leverage their expertise and Zillow's premium Showcase listings to get your home seen by more buyers.

    Get started

    List with your own agent

    Get your home in front of millions of buyers by listing it on Zillow.

    Learn how to do it

    Sell it yourself

    Take full control of how buyers see your home on Zillow by listing For Sale by Owner (FSBO).

    List your home

    What's special

    Motorized shadesMultiple seatingPrivate outdoor spaceExpansive great roomBosch dishwasherPrimary bathroomLarge double vanity

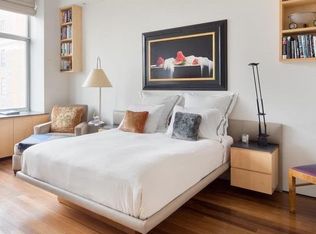
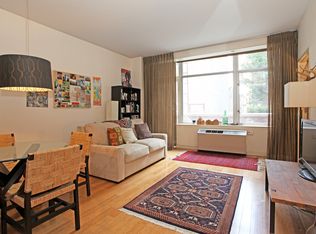
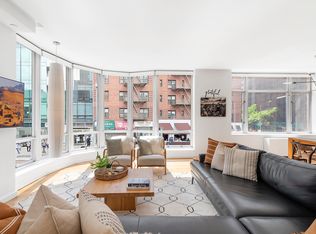
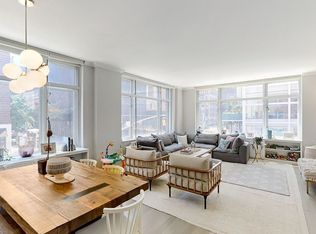
    Spanning 2,218 square feet, residence 8A is an expansive 3 bedroom, 2.5 bath corner loft-like home with private outdoor space perfectly positioned in a prime Chelsea location. Designed by David Mann of MR Architects, this warm and elegant apartment immediately welcomes you in with its gracious proportions the moment you walk through the spacious entry foyer lined with a full wall of closets. Open and airy, the expansive great room features 10' ceilings and floor-to-ceiling signature bay windows that wrap around the grand space showcasing stunning Empire State Building views. From your built-in window seat, you can actually see all the way up to Times Square. Distinguished areas for both living and dining create a seamless flow for entertaining and living, and are complimented by custom built-ins crafted from Brazilian Imbuia Wood throughout. A private, oversized balcony allows for views of the ESB light show while sitting outside. The well designed floorplan provides truly separate wings for living and entertaining. The open, windowed kitchen features a Viking refrigerator and range with vented hood, Bosch dishwasher, custom cabinetry and a pantry closet. The bright and grand-scaled primary suite is pin-drop quiet and boasts a massive custom outfitted walk-in-closet, built-ins and a spa-like en-suite bathroom with a large double vanity, deep soaking tub and separate stand-alone shower. The second and third bedrooms are generous in size and also have custom fitted cabinetry and closets. Working from home is made easy in the customized built-in home office area. Additional features of this special home include beautifully refinished bamboo floors, a full Crestron system throughout (including the primary bathroom) for controlling lights, media and motorized shades, custom tile and stonework, a washer/dryer, central air conditioning and private storage. Vesta 17 is a 37-unit boutique condominium offering residents a dedicated long-time 24-hour doorman staff, beloved full-time resident super and porter and two fully landscaped and internet-connected roof decks featuring river to river views with multiple seating and dining areas plus a screening area. Bike room and storage available. Conveniently located in Chelsea near top restaurants, transportation, the new 20th Street playground, the Rubin Museum, Whole Foods and Trader Joe's and blocks away from the West Village, Flatiron and the Highline. The balcony is virtually staged.

    This property is off market, which means it's not currently listed for sale or rent on Zillow. This may be different from what's available on other websites or public sources.
    Facts & features

    Interior

    Bedrooms & bathrooms
    • Bedrooms: 3
    • Bathrooms: 3
    • Full bathrooms: 2
    • 1/2 bathrooms: 1
    Cooling
    • Central
    Appliances
    • Included: Dishwasher, Dryer, Washer
    Interior area
    • Total interior livable area: 2,218 sqft

    Property

    Details
    • Parcel number: 007671226

    Construction

    Type & style
    • Home type: Condo
    Condition
    • Year built: 2001

    Community & HOA

    Community
    • Features: Doorman
    HOA
    • Has HOA: Yes
    • HOA fee: $3,686 monthly
    Location
    • Region: New York

    Financial & listing details

    • Price per square foot: $1,875/sqft
    • Tax assessed value: $1,016,940
    • Annual tax amount: $52,390

    Price history

    DateEventPrice
    10/11/2022Sold$3,850,000$1,736/sqft
    Source: Public Record Report a problem
    7/22/2022Pending sale$3,850,000$1,736/sqft
    Source: StreetEasy Report a problem
    6/22/2022Listed for sale$3,850,000$1,736/sqft
    Source: StreetEasy Report a problem

    Public tax history

    YearProperty taxesTax assessment
    2025$52,390 +3.3%$457,623 +6.3%
    2024$50,735 +3.6%$430,444 +0.3%
    2023$48,981 $428,945 +7.7%
    2022-- $398,317 +4.7%
    2021-- $380,275 -9.3%
    2020-- $419,464 +5.4%
    2019$32,553 -15.5%$397,829 +6.9%
    2018$38,546 -3.3%$372,257 +0.5%
    2017$39,844 +5.9%$370,343 +0.4%
    2016$37,609 $368,808 +17.7%
    2015$37,609 +185.2%$313,456 +7.3%
    2014$13,185 $292,109 +0.7%
    2013-- $289,978 +1.6%
    2012-- $285,499 +11.7%
    2011-- $255,485 +8%
    2010-- $236,578 +2.3%
    2009-- $231,160
    Find assessor info on the county website

    Neighborhood: Chelsea

    Nearby schools

    GreatSchools rating